
What Is AI Defect Detection?
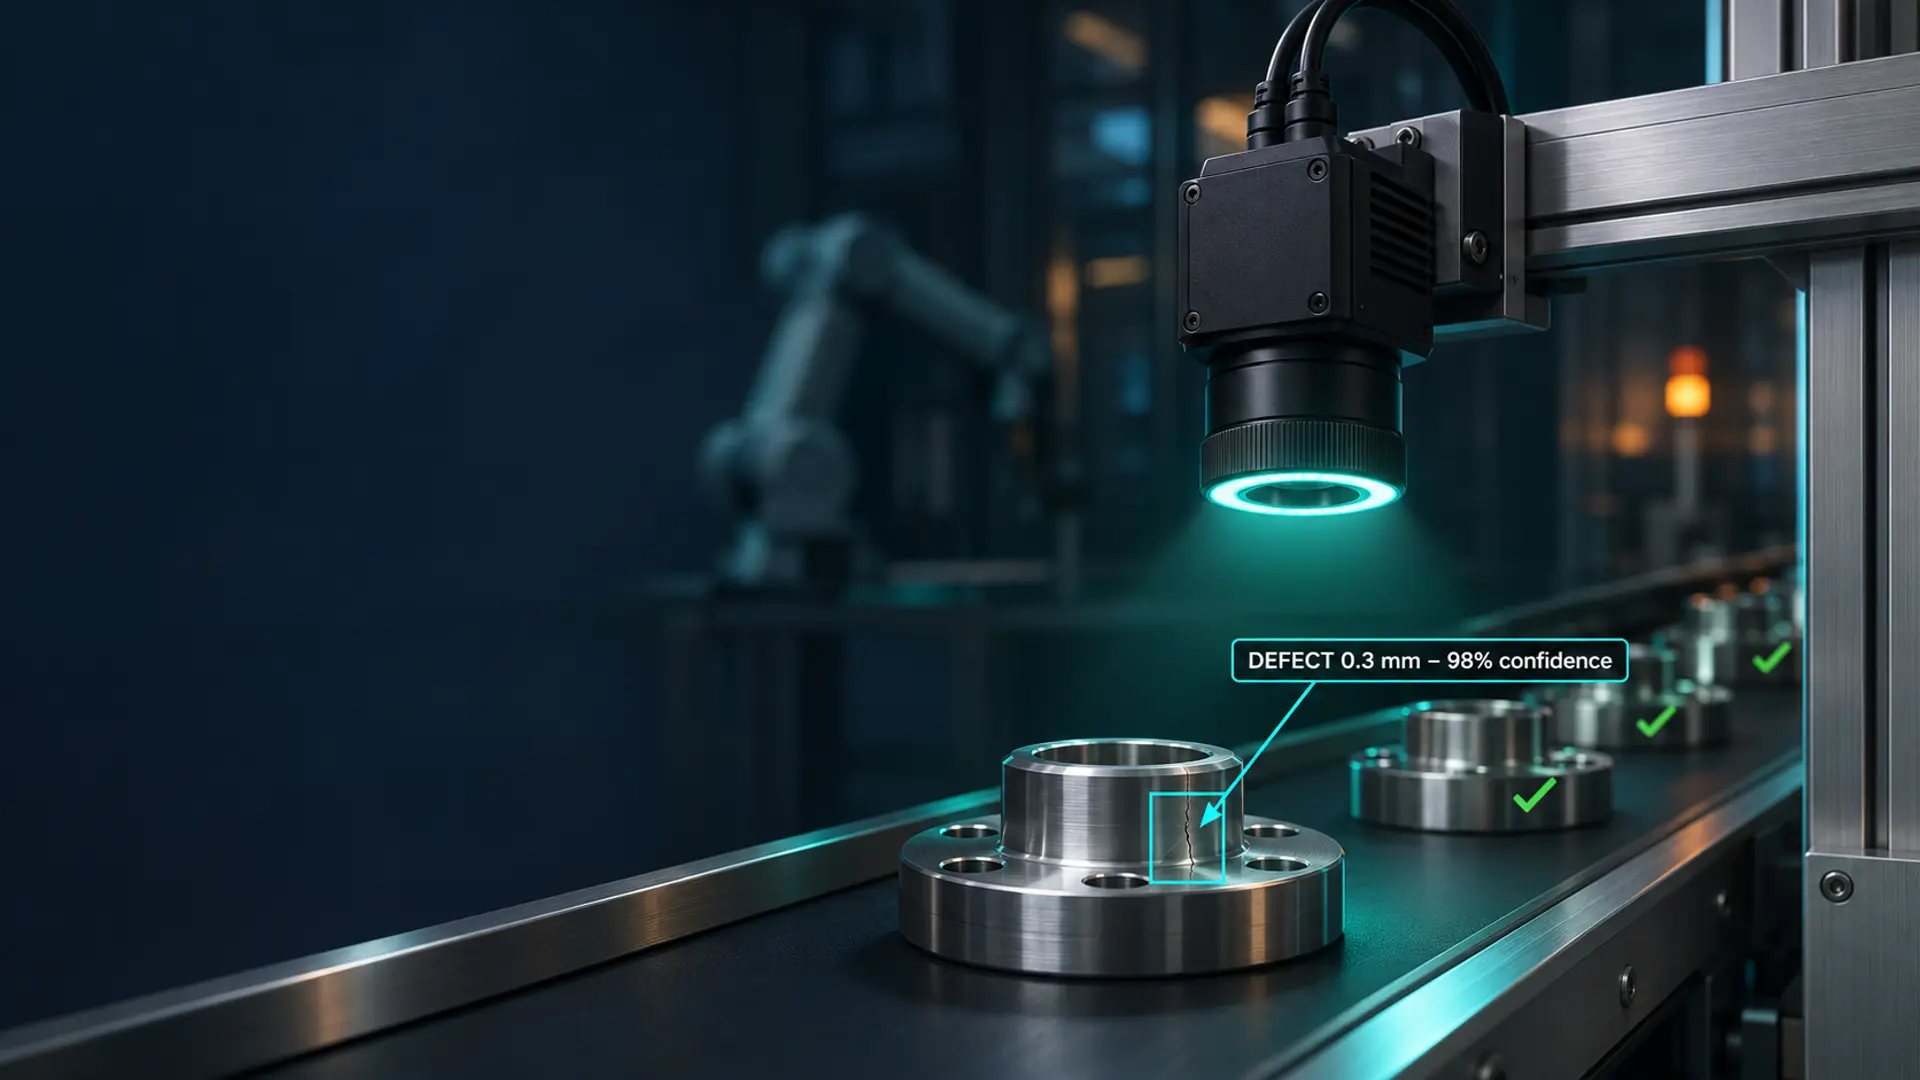
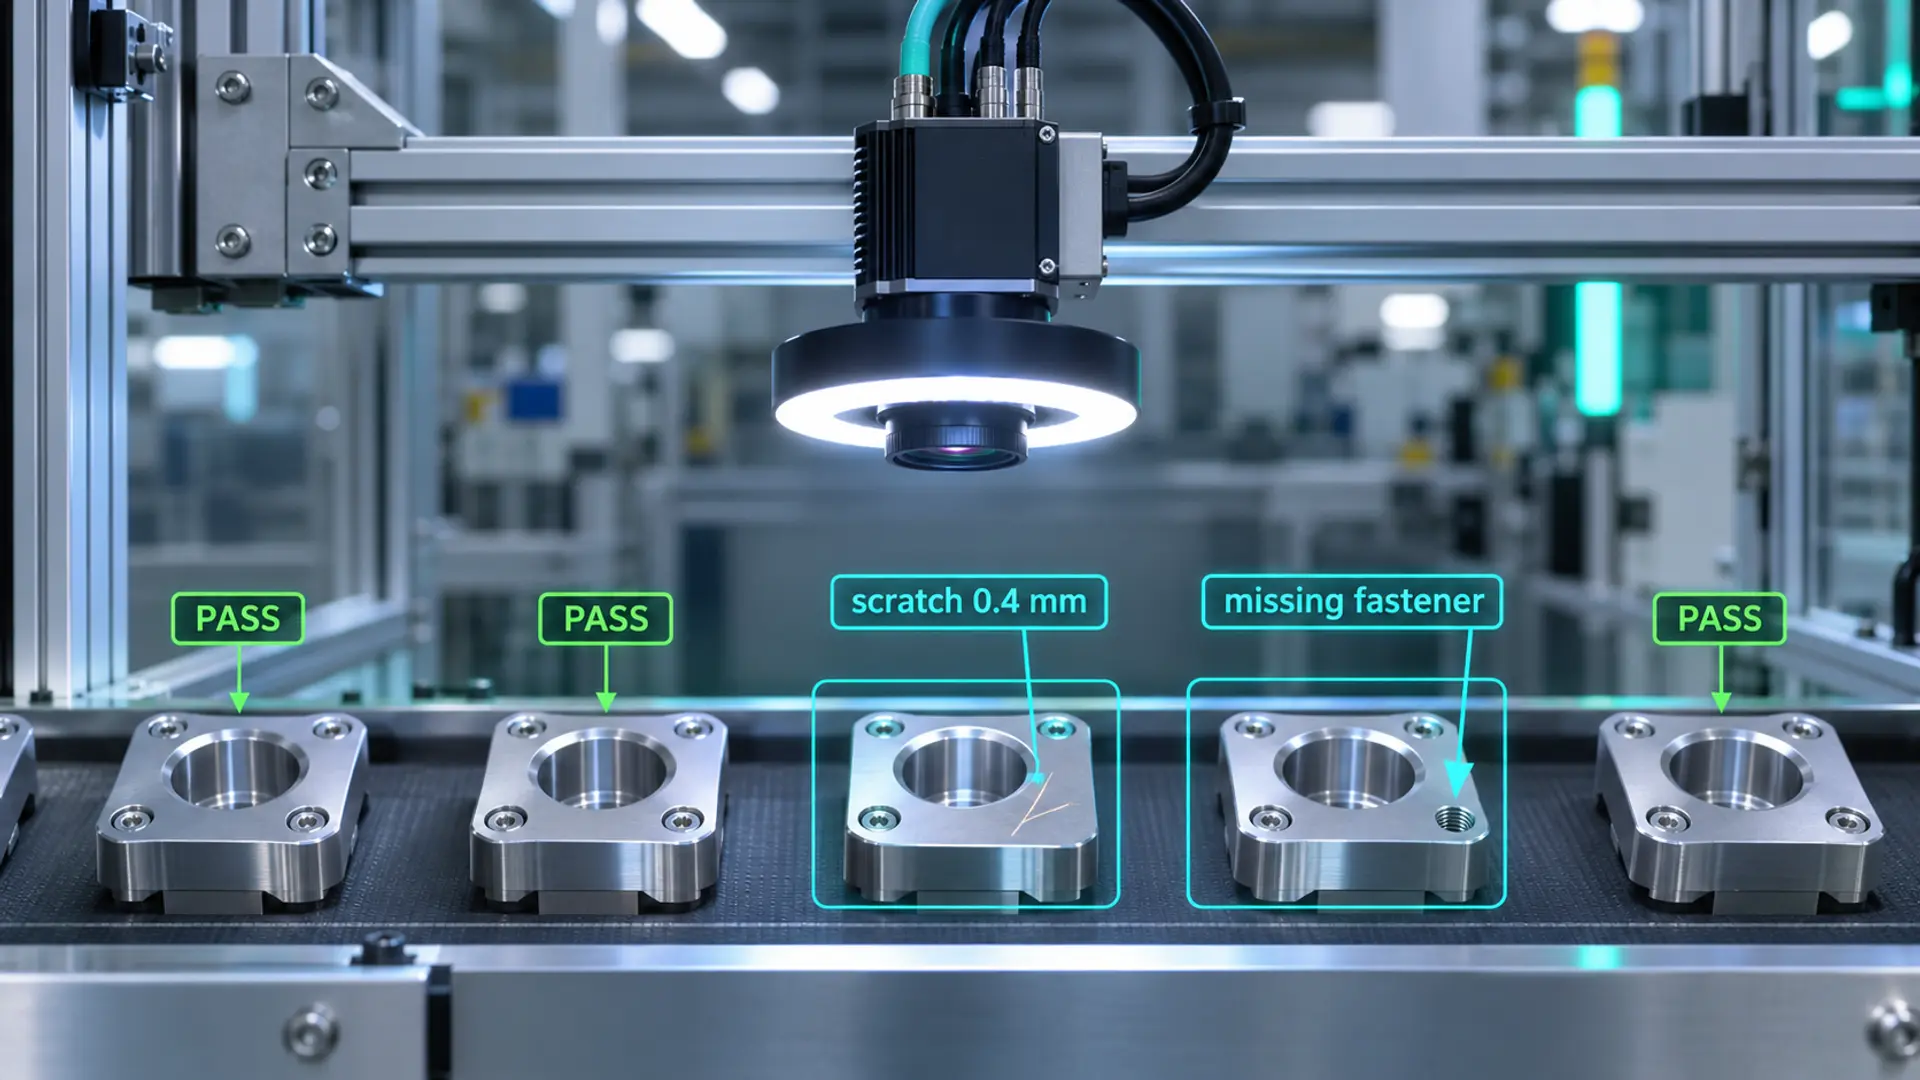
AI defect detection is an automated inspection method in which cameras capture images of products and trained deep learning models decide whether each item is good, defective or needs human review. The models identify the defect type, its location and its severity, and the system logs each decision with the image and batch data.
Depending on the plant and the vendor, the same discipline is also called AI visual inspection, automated visual inspection or computer vision quality inspection. The names differ; the engineering is the same. Cameras, models and decision logic replace or augment the human eye on the line.
The key difference from traditional machine vision is how the system decides. Rule-based systems follow thresholds that an engineer programs by hand. AI-based defect detection systems learn statistical patterns from labeled or normal examples, which lets them cope with the natural variation found on real production lines.
| Term | What it means | How it relates to AI defect detection |
|---|---|---|
| Machine vision | Cameras, lighting and image processing used for industrial tasks such as measurement, guidance and inspection | The broader hardware and software field AI defect detection sits within |
| Computer vision | The branch of AI that enables machines to interpret images and video | Supplies the core techniques: classification, object detection, segmentation |
| Deep learning | Neural network models (for example, CNNs and vision transformers) that learn features directly from data | The model family that does the visual reasoning |
| Automated optical inspection (AOI) | Camera-based inspection using fixed geometric and intensity rules | The rule-based predecessor that AI defect detection improves on |
| Anomaly detection | Models trained only on good parts that flag anything unusual | One of the two main AI approaches, used to catch unknown defects |
Why Manual Inspection and Rule-Based AOI Hit a Ceiling
The human limits of manual inspection
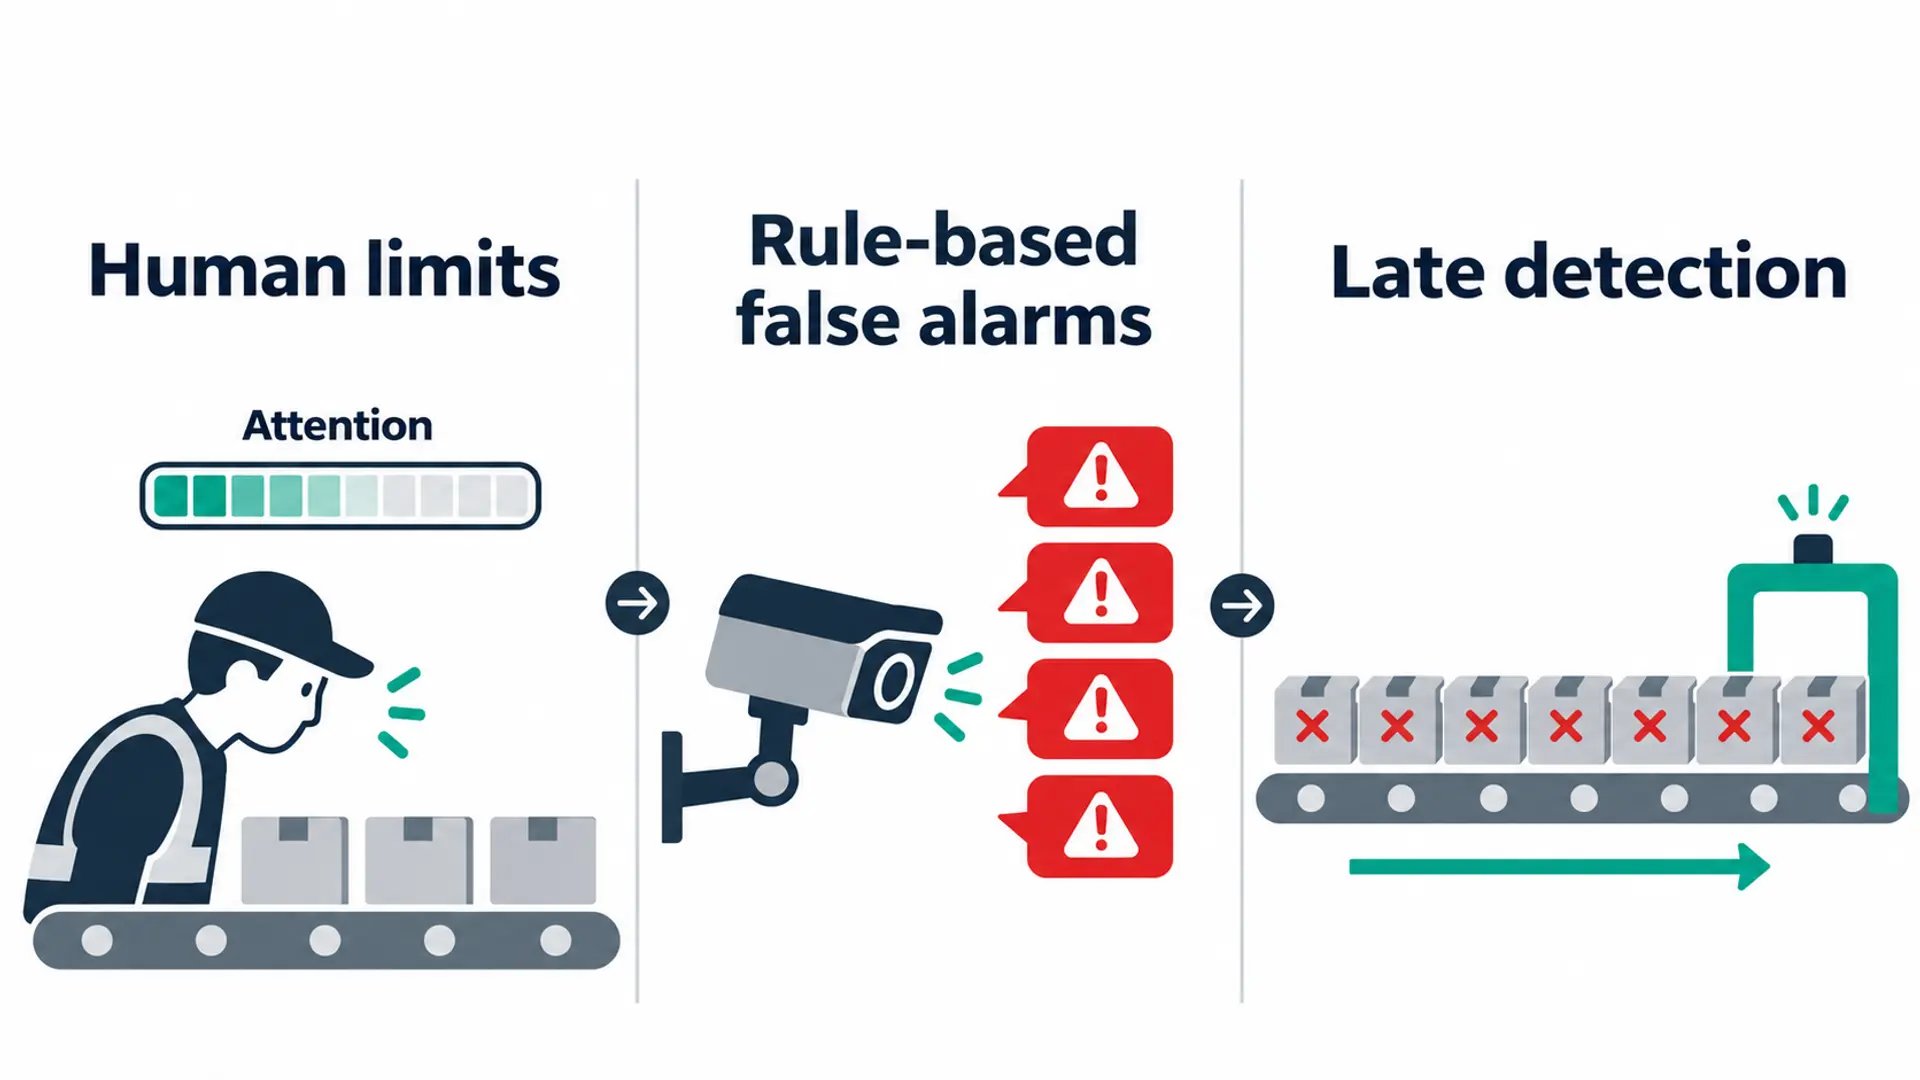
Manual inspection has a well-documented ceiling. A literature review by Sandia National Laboratories, covering inspection research from the 1950s onward, found that error rates of 20% to 30% are common, and that missed defects occur more often than false alarms. Fatigue, vigilance loss over long shifts and the physical limits of the eye at line speed all contribute.
Micro-defects are the hardest. Sub-millimeter cracks, fine porosity and shallow scratches sit close to the contrast threshold a tired inspector can reliably perceive. There is also a coverage problem: a person can only check so many surfaces per unit before the line moves on. That is why manual quality control has historically relied on sampling rather than 100% inspection.
The false-positive problem with rule-based AOI
Traditional AOI compares each image against fixed rules: edge positions, contrast deltas and pixel-intensity windows. It works for a narrow, stable product. It degrades quickly once normal variation appears, such as lighting drift, slight material color changes, acceptable cosmetic marks or a new SKU.
Because fixed rules cannot tell "different but acceptable" from "different because defective", they over-trigger. Operators face a wall of false alarms, loosen the thresholds or start ignoring alerts, and the escape risk the system was installed to prevent quietly returns.
The timing problem: end-of-line rejection
Both approaches usually inspect at the end of the line. By then, a full batch may already contain the same defect, so scrap, rework and root-cause investigation all happen after the damage is done.
What this costs the business
| Inspection problem | Operational impact | Business impact |
|---|---|---|
| Missed or late defect detection | Defects travel downstream; whole batches affected | Scrap, rework, warranty claims and recalls |
| Inconsistent judgments between inspectors and shifts | Variable quality from batch to batch | Customer complaints and audit findings |
| Hard to scale with volume | Inspection becomes the bottleneck | Lost throughput or extra headcount |
| Over-triggering rule-based AOI | Line stops and manual re-checks | Lower OEE and eroded trust in automation |
| No traceability or analytics | Root causes stay hidden | Repeat defects and slow corrective action |
| Unsafe manual inspection tasks | Exposure to heat, height or moving equipment | Safety risk and compliance exposure |
The stakes are significant. The American Society for Quality (ASQ) estimates that quality-related costs can reach 15% to 20% of sales revenue at many organizations, and as much as 40% of total operations at some.
Not sure where your current inspection process is leaking cost? A short inspection assessment with an Ombrulla expert can map defect escapes, false alarms and data gaps on a specific line.
How AI Defect Detection Works: The Six-Stage Pipeline
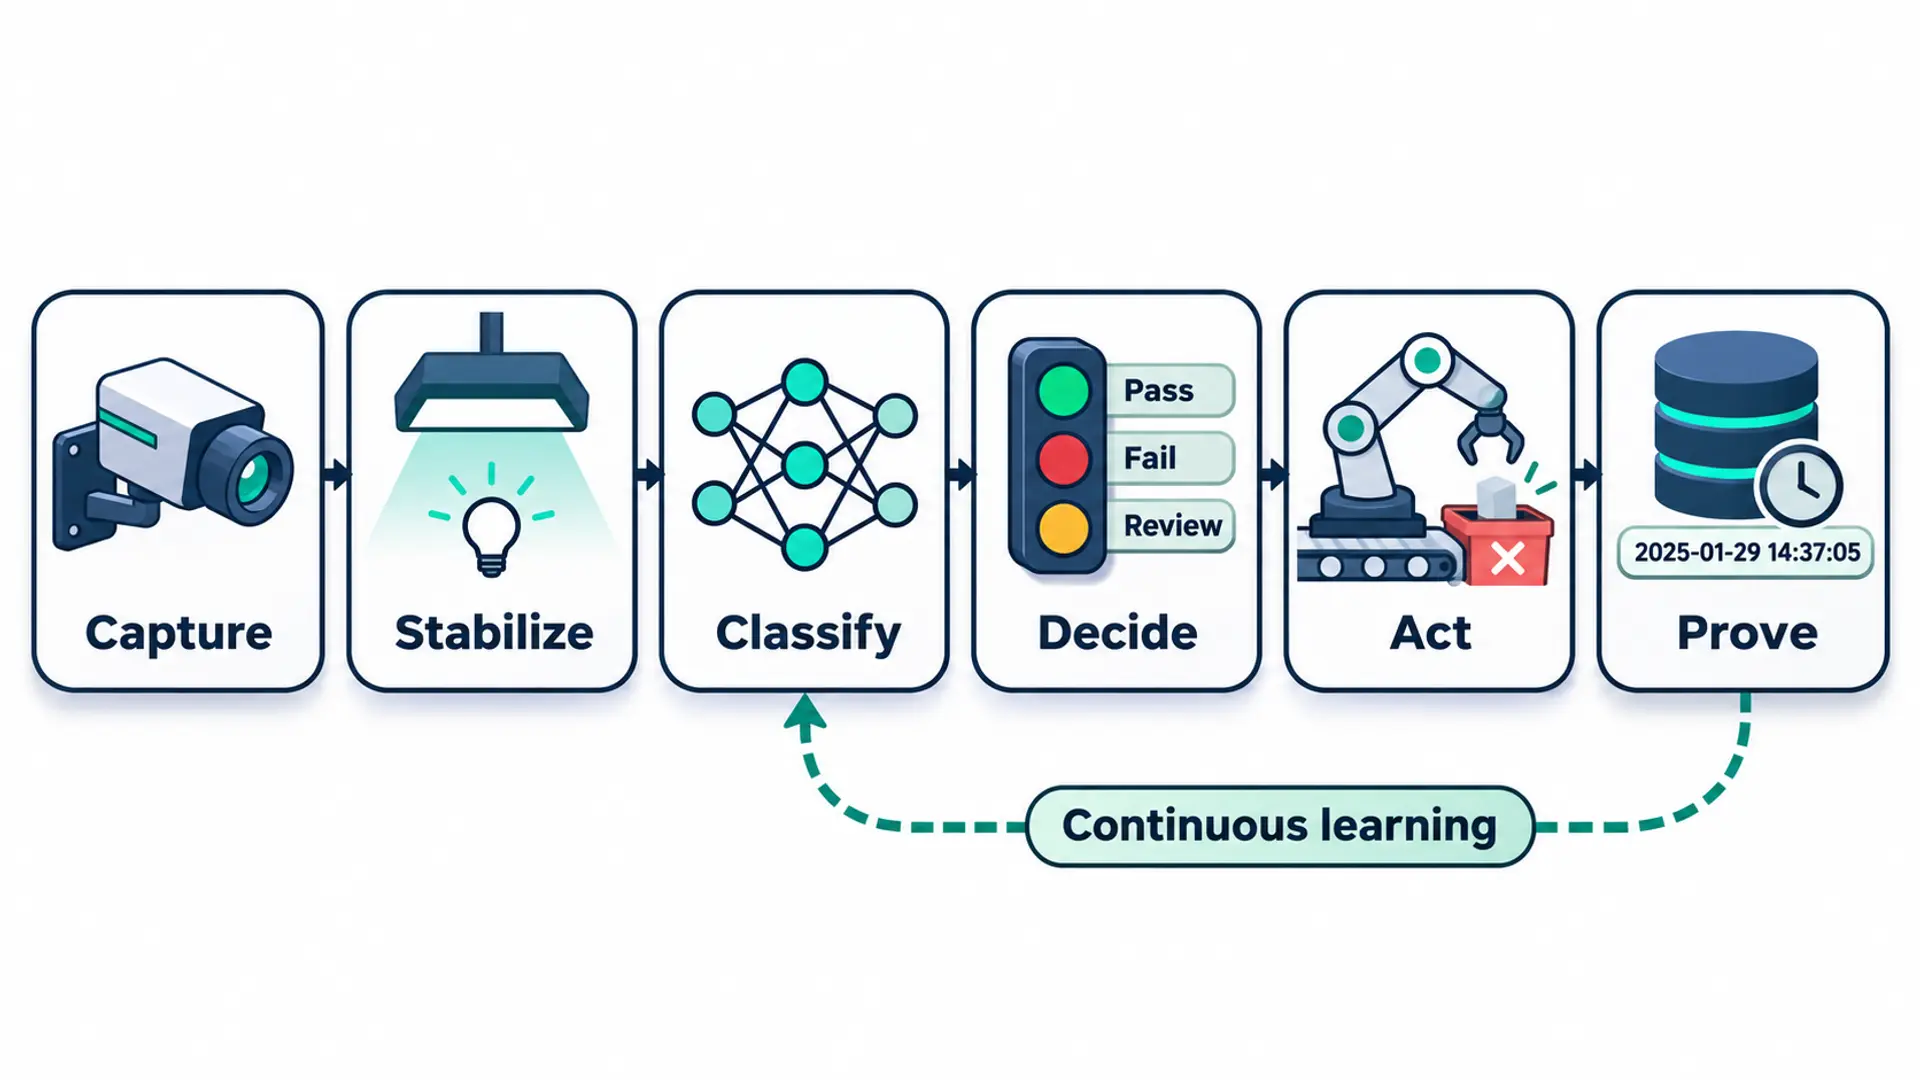
Strip away the branding and almost every AI defect detection deployment runs the same pipeline:
- - Capture. Industrial cameras record each product from a stable, repeatable angle. Area-scan cameras suit discrete parts, line-scan cameras suit continuous webs such as steel coil, film or fabric, 3D laser profilers measure warp and height, and thermal or near-infrared cameras reveal some sub-surface issues.
- - Stabilize. Lighting and part position are controlled so the same defect looks the same on every shift. Dome, dark-field, coaxial and backlighting each suit different surfaces; fixtures and triggers keep parts consistently positioned.
- - Process and classify. Images are pre-processed (noise reduction, alignment, contrast enhancement) and passed to a trained model that detects, locates and classifies anomalies.
- - Decide. The output is resolved by defect type and severity into pass, fail or "needs human review", using confidence thresholds set to the cost of each type of error.
- - Act. The decision drives a physical or workflow action: a reject actuator fires, a robot sorts the part, the line stops or an operator gets an alert.
- - Prove. Every decision, especially rejects and review cases, is logged with its image, timestamp, station and batch or serial number for traceability.
A seventh loop runs underneath: continuous learning. New images, operator review decisions and newly discovered defect types are fed back to retrain the model, so it keeps pace with new materials, suppliers and product variants.
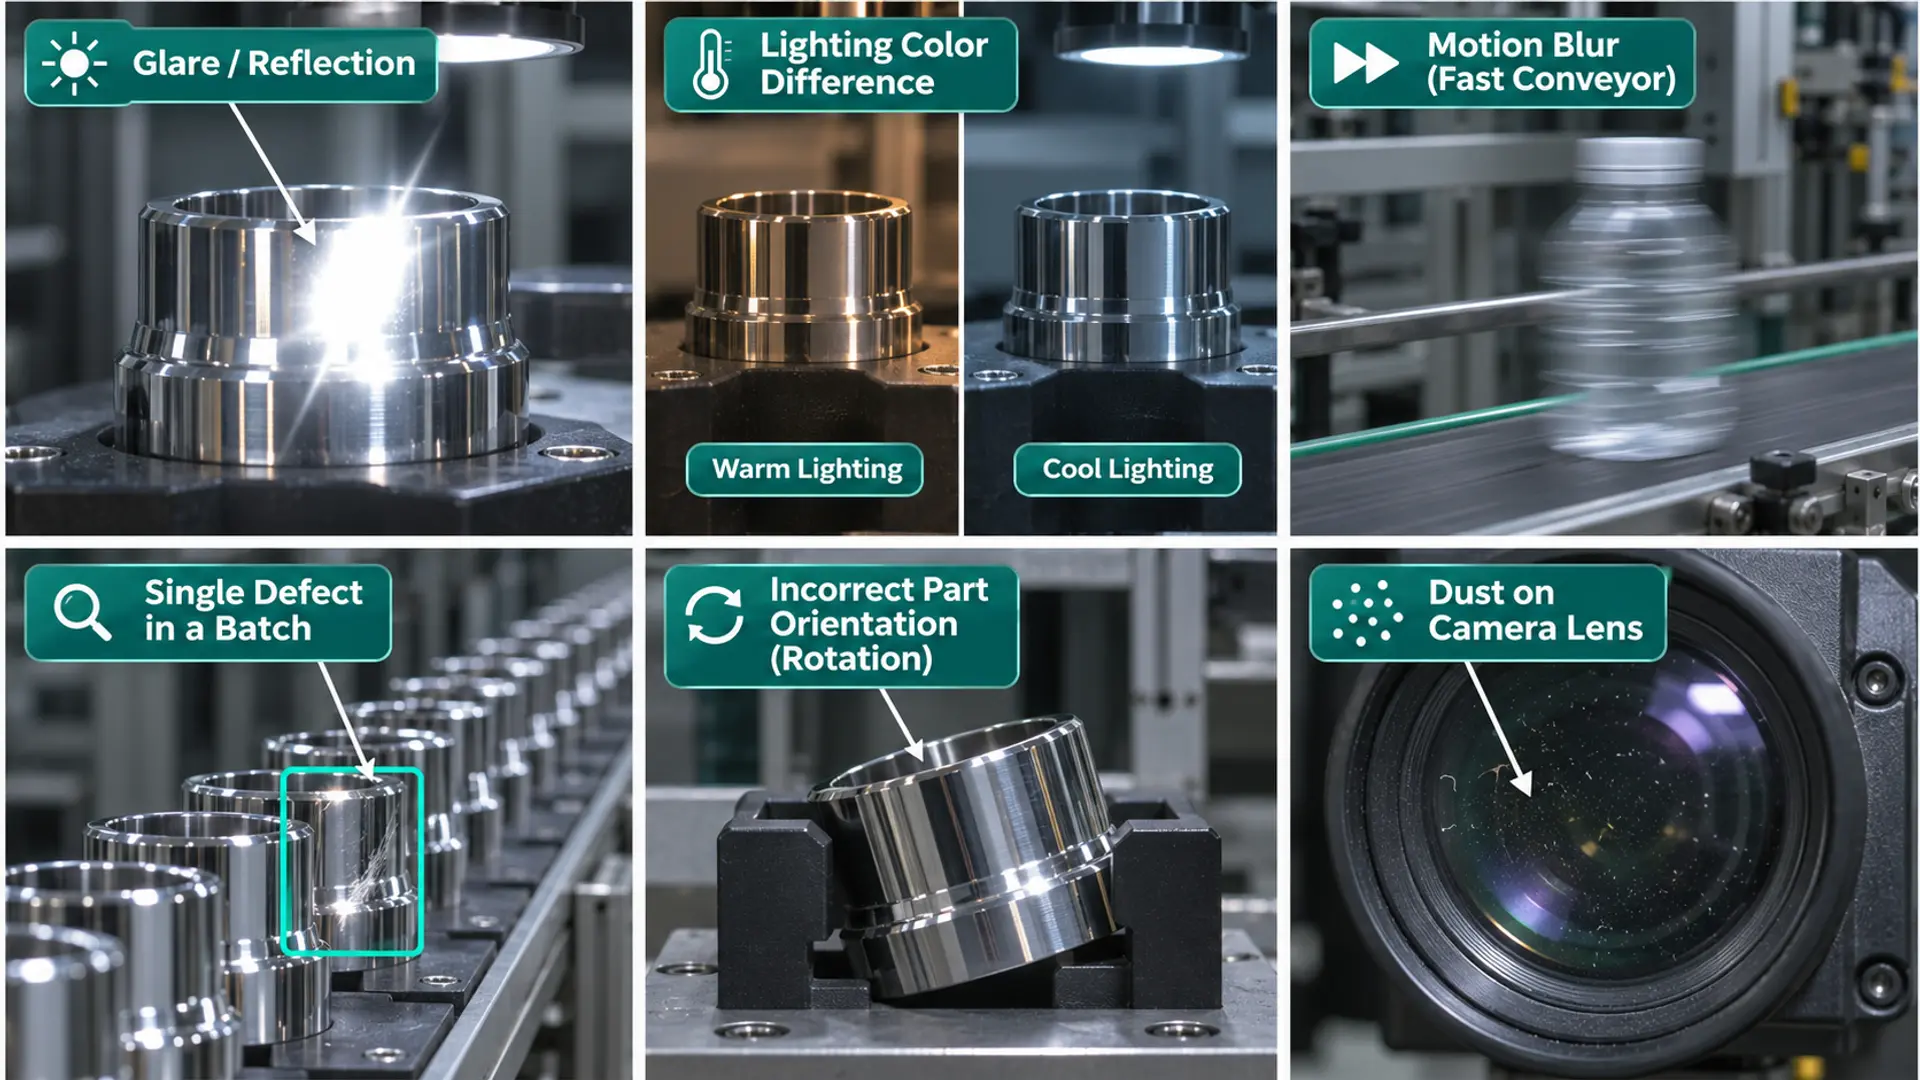
Practitioner note: When a deployed system underperforms, the cause is usually stages 1 and 2, not the model. Glare, inconsistent lighting, parts rotating differently between cycles, and lenses slowly collecting dust or drifting out of focus are the most common culprits. Engineering the capture setup is as important as training the model.
Supervised Classification vs Unsupervised Anomaly Detection
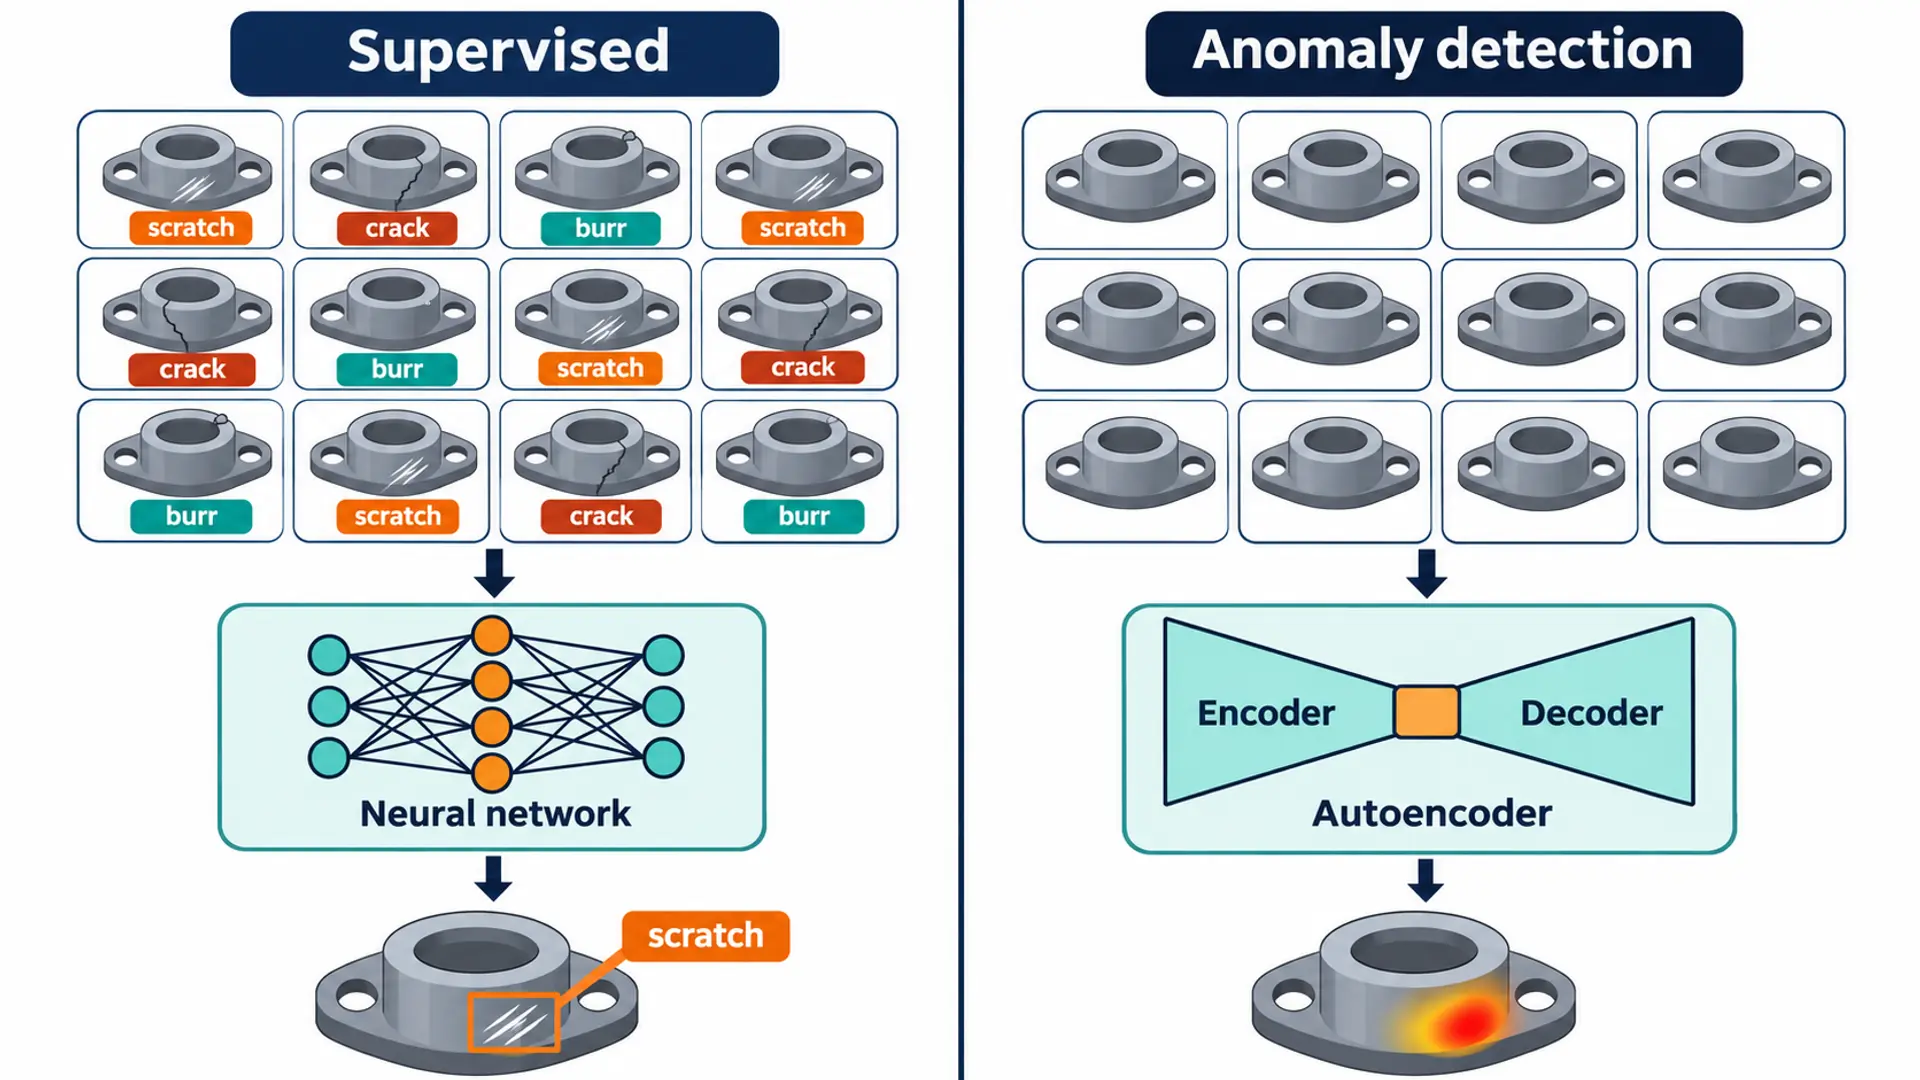
Two deep learning approaches do the actual visual reasoning, and mature systems usually combine them.
Supervised defect classification trains a model on labeled examples of known defect types, such as scratch, crack, burr or missing component. Common architectures include object detectors from the YOLO family for speed, Mask R-CNN for pixel-level segmentation, and EfficientDet or CNN classifiers where a balance of accuracy and efficiency matters. Supervised models are highly precise for well-understood defects, but they need enough labeled samples of each defect class.
Unsupervised anomaly detection trains only on images of good parts. Autoencoders learn to reconstruct normal parts and flag anything they reconstruct poorly; feature-embedding methods such as PaDiM and PatchCore compare new images against a learned model of normal appearance. This matters because, as the researchers behind the MVTec AD benchmark point out, manufacturing inspection often lacks defective samples for training, or it is unclear which kinds of defects may appear. MVTec AD itself, a public dataset of 5,354 high-resolution images across 15 object and texture categories, has become a standard benchmark for these methods.
| Dimension | Supervised classification | Unsupervised anomaly detection |
|---|---|---|
| Training data | Labeled images of each defect type | Images of good parts only |
| Best at | Known, well-characterized defects | Rare, new or unforeseen defects |
| Output | Defect class, location, severity | Anomaly score and heat map |
| Labeling effort | High | Low |
| Typical models | YOLO, Mask R-CNN, EfficientDet, CNN classifiers | Autoencoders, PaDiM, PatchCore |
| Typical role | Primary sorter for the defect catalogue | Safety net for the unknown, new product introductions |
The practical recommendation: use supervised models for the defects you know and anomaly detection as a safety net for those you don't. Newer vision-language models are beginning to add zero-shot defect localization on top of both; see Ombrulla's research on cross-modal fusion with vision-language models.
Inline vs End-of-Line Defect Detection
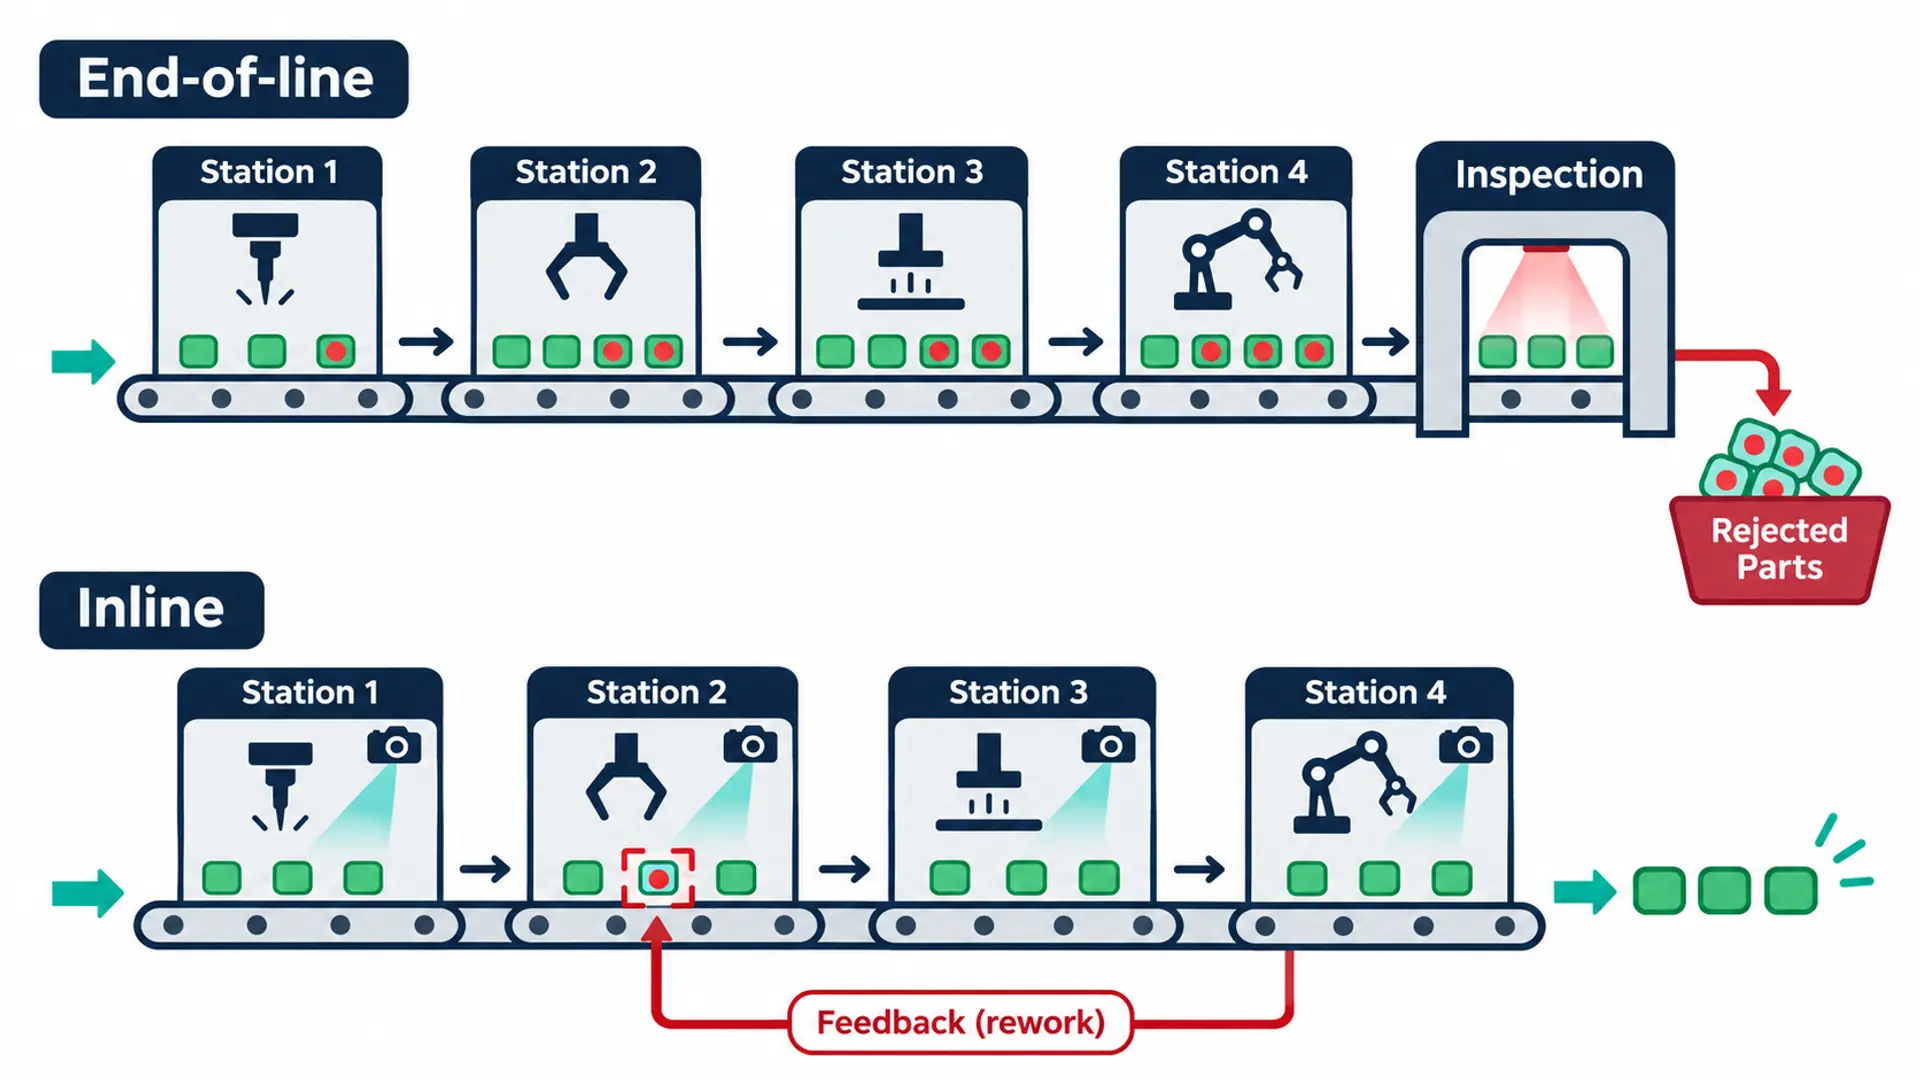
Where you place the check matters as much as how you check. Modern quality architecture moves inspection upstream, to or near the process step that could introduce the defect, so containment happens within the same cycle.
- - Choose inline defect detection when you need fast feedback to stop scrap early, the defect originates at a specific station, or you want a root-cause signal routed straight back to that station.
- - Choose end-of-line inspection when you need a final verification gate before shipping, audit-ready proof for customers, or one consolidated checkpoint for the finished unit.
- - Use both when one defect is cheap to catch early but another only appears later. For example, a weld flaw is detectable right after welding, while a paint defect may only be visible after curing.
Measuring Detection Accuracy: Escapes, False Rejects and Review Rate
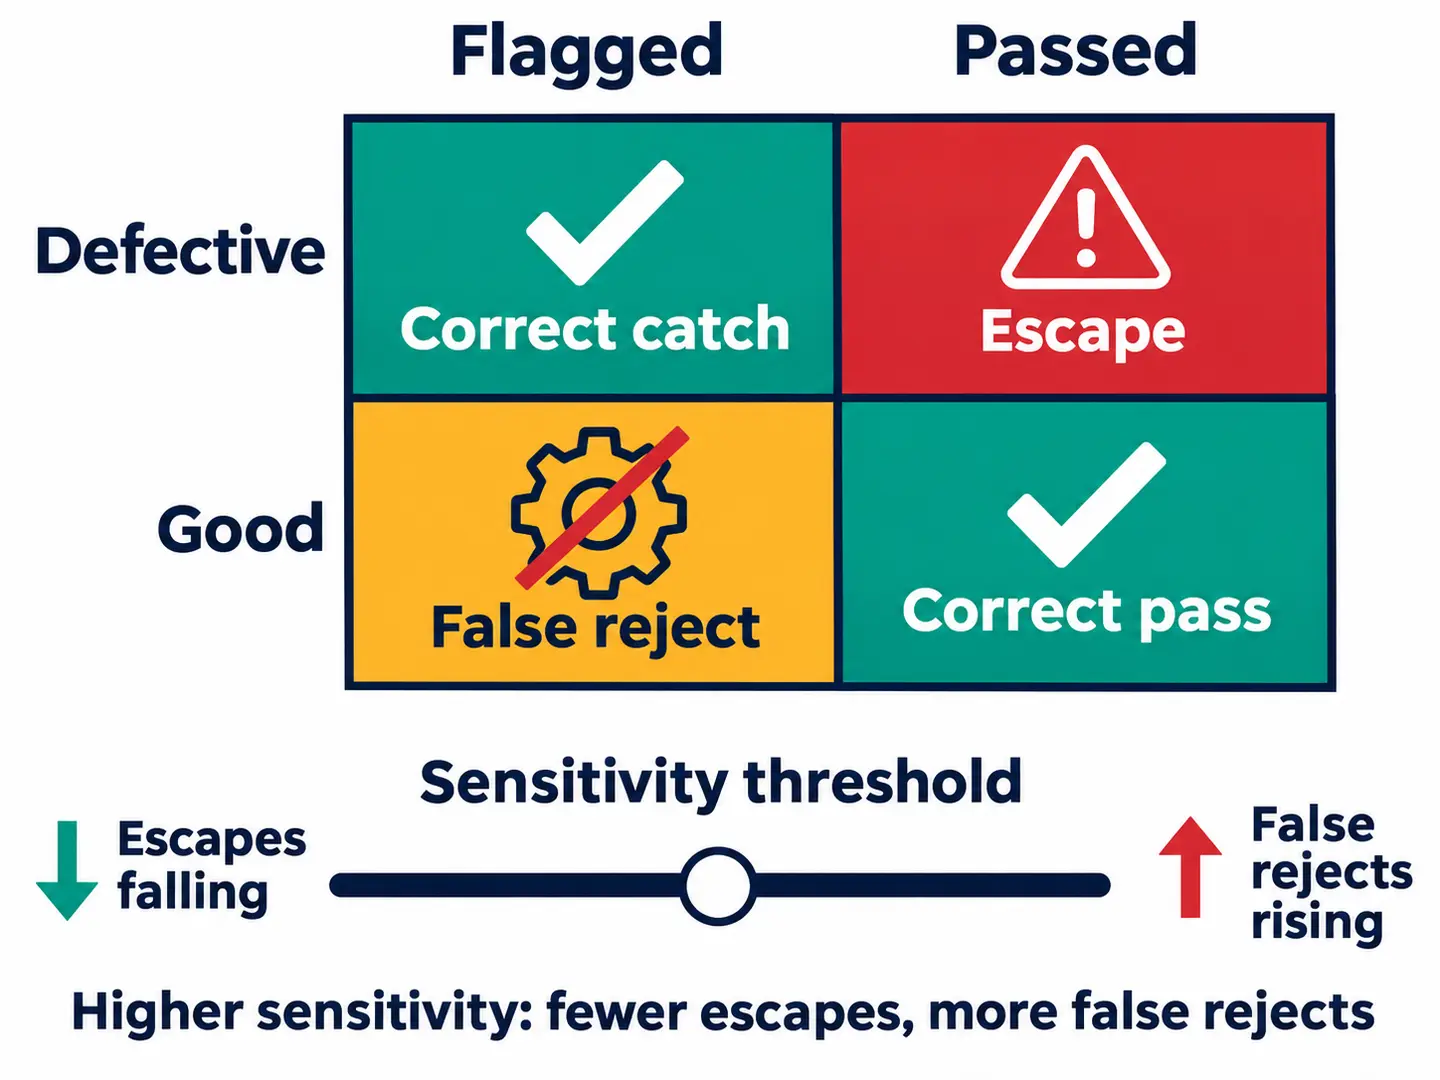
Every inspection system, human, rule-based or AI, makes two kinds of mistakes:
- - Escape (missed defect): a defective part that passes inspection and reaches the next process or the customer.
- - False reject (false alarm): a good part wrongly flagged as defective.
| Flagged as defective | Passed as good | |
|---|---|---|
| Actually defective | Correct catch | Escape (Type II error) |
| Actually good | False reject (Type I error) | Correct pass |
This is the Type I / Type II trade-off familiar to Six Sigma practitioners. Making the model more sensitive drives escapes down, but beyond a point it raises false rejects. Loosening it does the opposite. No setting eliminates both; the right threshold depends on the cost of each error for your product. A cosmetic blemish on packaging and a crack in a safety-critical component deserve very different thresholds.
Why "99% accuracy" can be meaningless
Defects are rare in a healthy process. Imagine a line where 0.5% of parts are defective. A model that passes every single part, catching nothing, would still be 99.5% "accurate". That is why headline accuracy figures, from any vendor, tell you very little. Ask instead for escape rate and false reject rate, measured on your own parts, at a stated operating threshold.
Review rate: the early-warning metric
Review rate is the share of units routed to a human decision rather than resolved automatically. A persistently high review rate usually means the model needs retraining or the capture setup needs tuning, not that AI is unsuitable for the line. High false reject rates carry a hidden cost too: once operators see the system "crying wolf", they start ignoring it.
What Defects Can AI Detect?
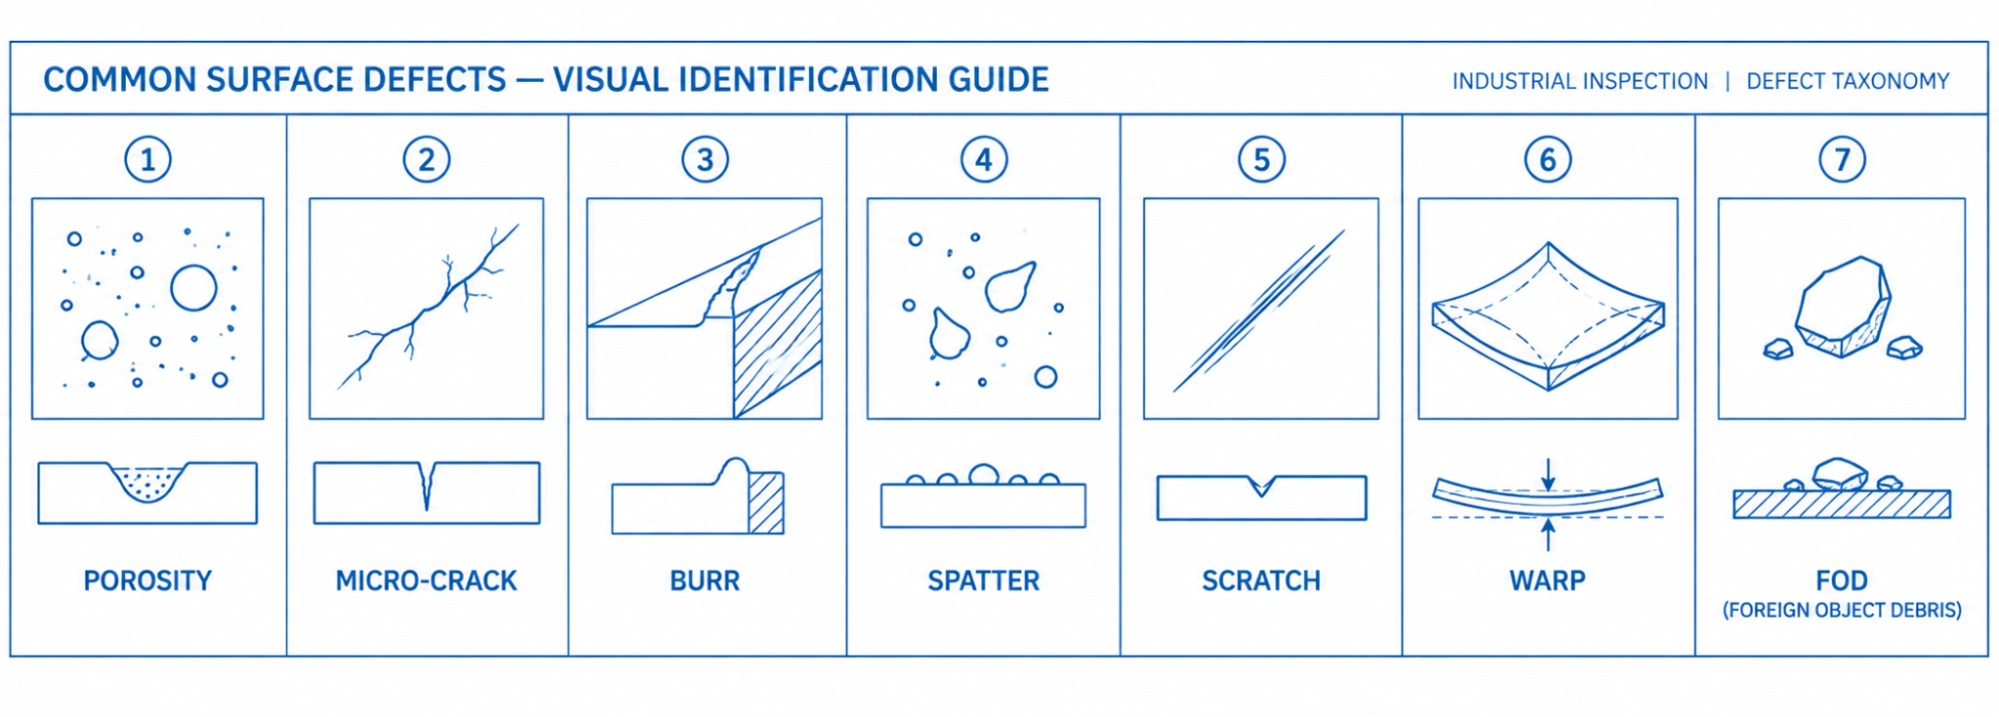
AI defect detection handles most defects that are visually or dimensionally detectable with the right imaging setup. The most common categories are summarized below; for a complete, sector-by-sector list, see Ombrulla's AI defect taxonomy for manufacturing, automotive, oil and gas and infrastructure.
| Defect type | Typical cause | Visual signature | Imaging approach |
|---|---|---|---|
| Porosity | Trapped gas in casting or welding | Small round voids, often clustered | High-resolution area scan, angled light |
| Micro-cracks | Thermal stress, fatigue, rapid cooling | Fine, irregular linear lines | Dark-field or low-angle lighting |
| Burrs | Incomplete shearing or machining | Raised edge, sharp protrusion | Backlight or 3D profile |
| Spatter | Welding instability | Scattered droplet deposits | Diffuse lighting, color camera |
| Scratches and dents | Handling, tooling contact | Linear abrasion or local deformation | Multi-angle or dome lighting |
| Warp | Uneven cooling, internal stress | Geometric deviation from flat | 3D laser profiling |
| Foreign object debris | Contamination during assembly | Non-native material present | Color imaging, anomaly detection |
| Missing or wrong components | Assembly error | Absent or incorrect part, wrong orientation | Object detection |
| Color, coating and print defects | Process drift, dye or paint variation | Shade shifts, uneven coat, misprints | Calibrated color imaging |
Many of these are exactly the defects people miss: hairline cracks, subtle color shifts, fine texture variation, small misalignments and defects on fast-moving parts. A well-engineered system checks every unit with the same criteria at 3 a.m. as at 9 a.m.
Real-World Factory Challenges and How to Handle Them
Lab demos rarely survive first contact with the factory floor unless these conditions are designed for:
| Challenge | Why it matters | Practical mitigation |
|---|---|---|
| Specular reflection on polished metal or glass | Glare hides or mimics defects | Dome or diffuse lighting, polarizing filters, multi-angle capture |
| Variable illumination across shifts | Shifts the baseline the model learned | Light enclosures, strobed lighting, brightness augmentation in training |
| Motion blur on fast lines | Blurs defect edges | Short exposure with strobe, encoder-triggered line-scan cameras |
| Class imbalance (very few defect samples) | Models learn to always predict "pass" | Anomaly detection, targeted augmentation, validation on defect-rich sets |
| Part position and rotation variance | Same defect looks different frame to frame | Fixtures, presence triggers, alignment pre-processing |
| Rig drift (dust, vibration, focus loss) | Gradual quality loss mistaken for model failure | Scheduled lens cleaning, golden-sample checks every shift |
| Transparent or highly reflective parts | Defects hard to illuminate | Backlighting, specialized optics, pilot with real samples |
AI Defect Detection by Industry
The detection mechanics are universal, but the defects, imaging setups and business stakes vary by sector.
| Sector | Typical checks | What makes it distinctive |
|---|---|---|
| Automotive | Paint finish, welds, fasteners, alignment, pre-despatch checks | Large, curved, reflective surfaces; zero-defect customer expectations |
| Electronics and SMT | Solder joints, component placement, polarity, PCB defects | Micro-scale features at very high speed |
| Metals and steel | Cracks, pits, scale, edge defects, coating flaws | Continuous coils and sheets; harsh environments |
| Textiles | Holes, stains, misweaves, dye and pattern variation | Fast-moving webs with natural texture |
| Packaging and bottling | Fill level, caps, seals, label alignment, cracked containers | Extreme line speeds; recall and compliance risk |
| Battery cells and packs | Electrode alignment, separator wrinkles, contamination, sealing | Small defects carry serious safety risk |
| Mechanical components and infrastructure | Cracks, wear, corrosion, misalignment | Defects grow over time; links to maintenance |
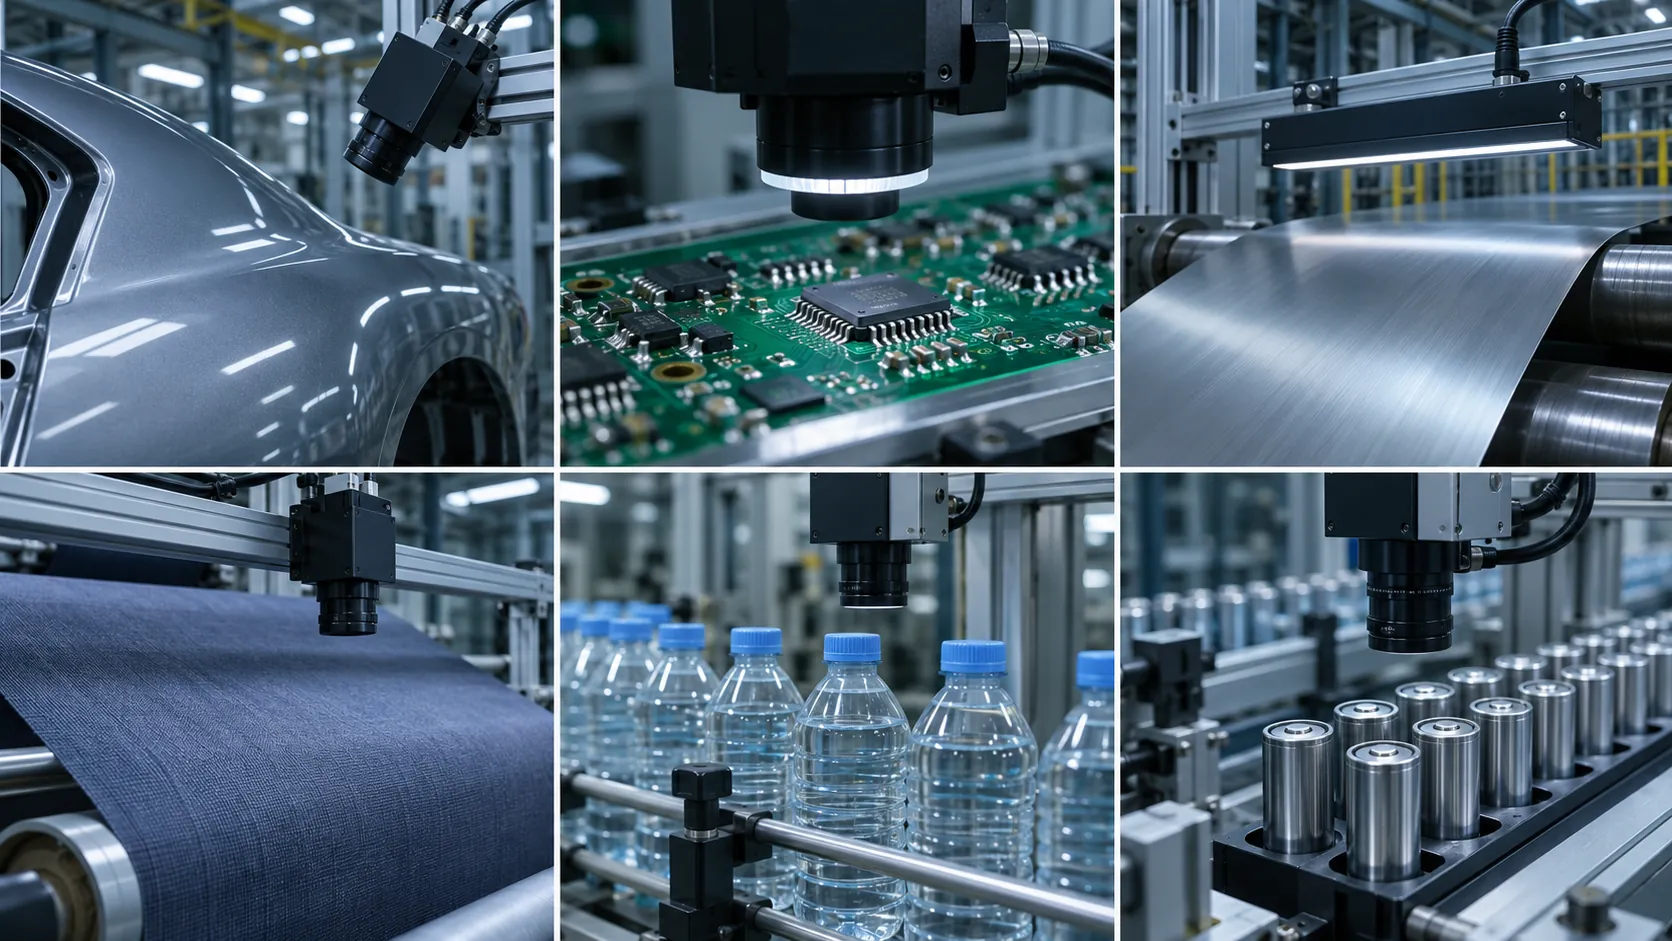
Automotive. Paint defects such as dust inclusions, micro-scratches and uneven coating are nearly invisible on a moving body. Multi-angle cameras with deep learning models scan every panel and flag flaws before the vehicle moves to the next stage, cutting rework and customer complaints. Ombrulla's pre-despatch inspection (PDI) deployment for industrial vehicles shows the same approach applied to final vehicle checks.
Electronics and SMT. Solder bridges, tombstoned components and polarity errors are tiny and frequent. AI models reduce the false-call burden of classic AOI, and human-in-the-loop feedback keeps improving them; see Ombrulla's work on self-correcting active learning for SMT inspection.
Metals and steel. Line-scan cameras inspect coils and sheets continuously for cracks, pits, scale and edge damage. Early detection keeps defective material from being cut, formed and shipped.
Textiles. Machine vision checks fabric as it runs, spotting misweaves, thin spots, stains and pattern discrepancies that otherwise surface only at cutting or after delivery, reducing waste and returns.
Packaging and bottling. High-speed cameras check every container for cracks, wrong or loose caps, under-fill, seal integrity and label alignment, and trigger automatic rejection without slowing the line.
Battery cells and packs. Electrode misalignment, separator folds, foreign particles and poor sealing can cause overheating or failure. Layer-by-layer AI inspection catches these early and supports strict safety and compliance requirements.
Mechanical components and infrastructure. Cracks, wear and corrosion on components and assets are detected early, linking quality data to predictive maintenance. For field assets, the same models run on drones and phones through AI infrastructure inspection and mobile AI inspection.
For more examples, explore Ombrulla's industry pages for manufacturing, automotive, oil and gas and infrastructure.
From Detection to Process Control: Where the Real Gains Come From
Catching a defective part is useful. Preventing the next hundred is where AI defect detection pays off.
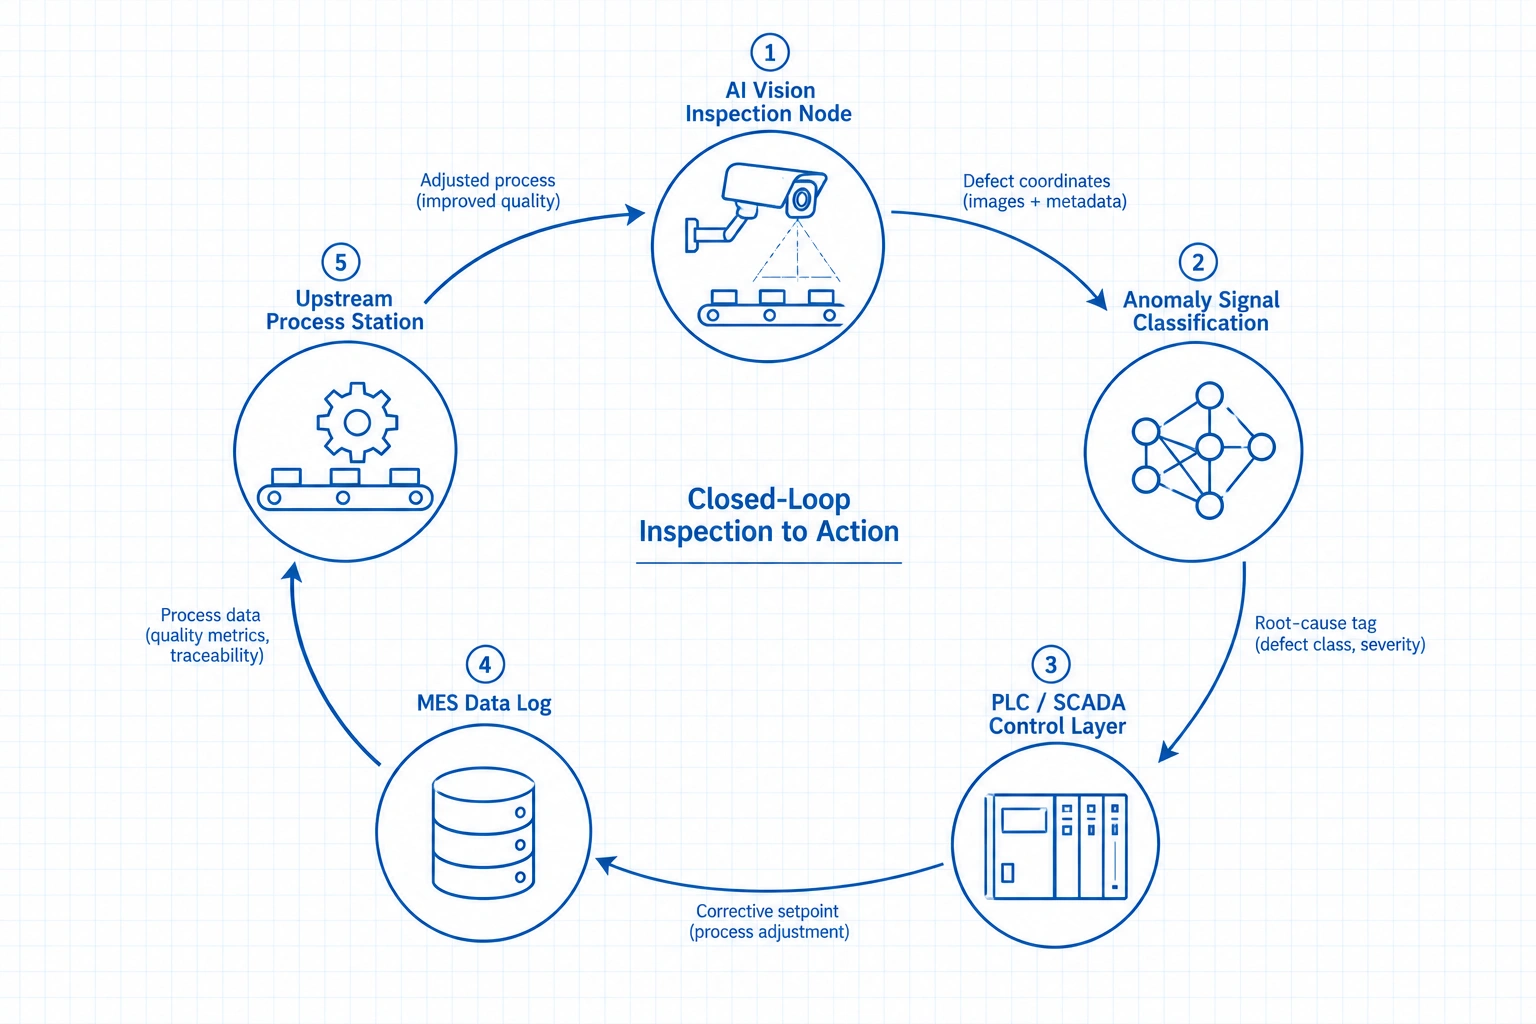
Closed-loop feedback to PLC, SCADA and MES
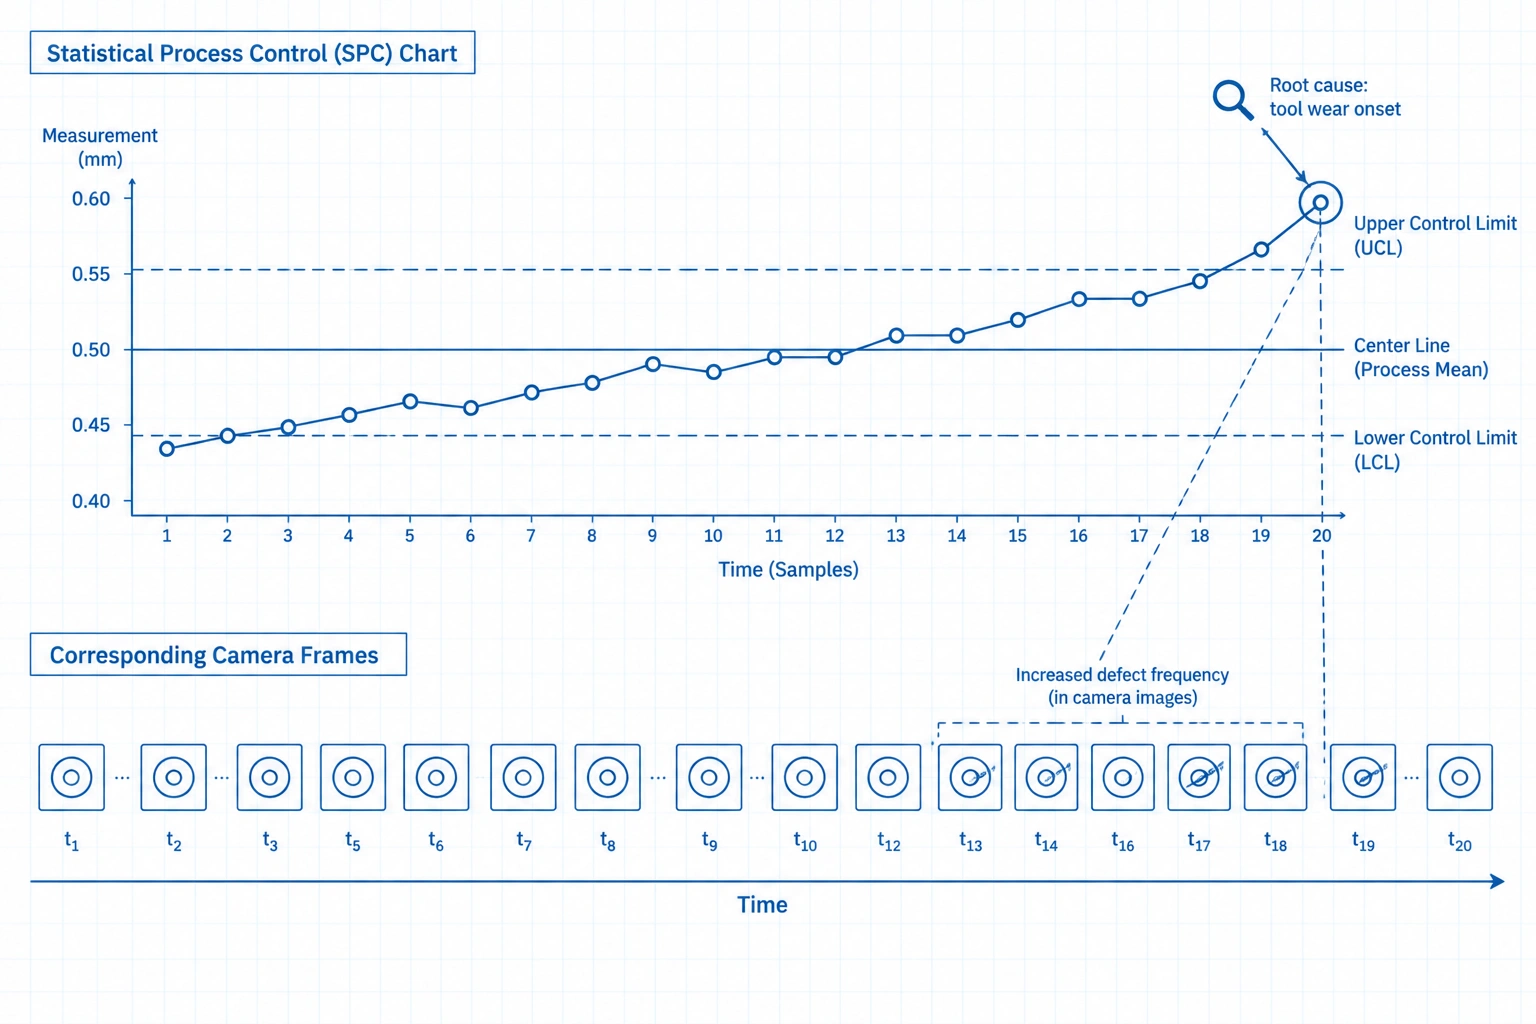
When the model flags a recurring pattern, for example a burr at the same angle on every part, that signal can be routed to the PLC or SCADA layer controlling the upstream process and logged in the manufacturing execution system (MES). Instead of discovering tool wear after 500 bad parts, the line flags drift after the first few. Integration aligned with the ISA-95 model keeps quality data flowing cleanly between the shop floor and enterprise systems.
Statistical process control with vision metadata
Every frame carries more than a pass or fail verdict: defect size, position, orientation, frequency and severity over time. Fed into statistical process control (SPC), that metadata turns inspection into a diagnostic instrument. A slow rise in micro-scratch frequency can be correlated with tool wear or thermal drift, so maintenance happens before a control limit is breached.
Traceability and audit readiness
Each decision is stored with its image, timestamp, station, shift and batch or serial number. When a customer complaint or audit arrives, the answer is a query, not a reconstruction from memory. This directly supports record-keeping expectations under quality management standards such as ISO 9001 and the automotive standard IATF 16949.
Zero-defect goals without slowing the line
Thorough inspection used to mean slower inspection. GPU-accelerated edge inference now runs high-resolution defect classification within the takt time of the station itself. Architecture choices, especially what runs at the edge versus in the cloud, determine whether that holds at scale; see Ombrulla's analysis of edge–cloud co-design for low-latency AI.
The Changing Role of the Human Inspector
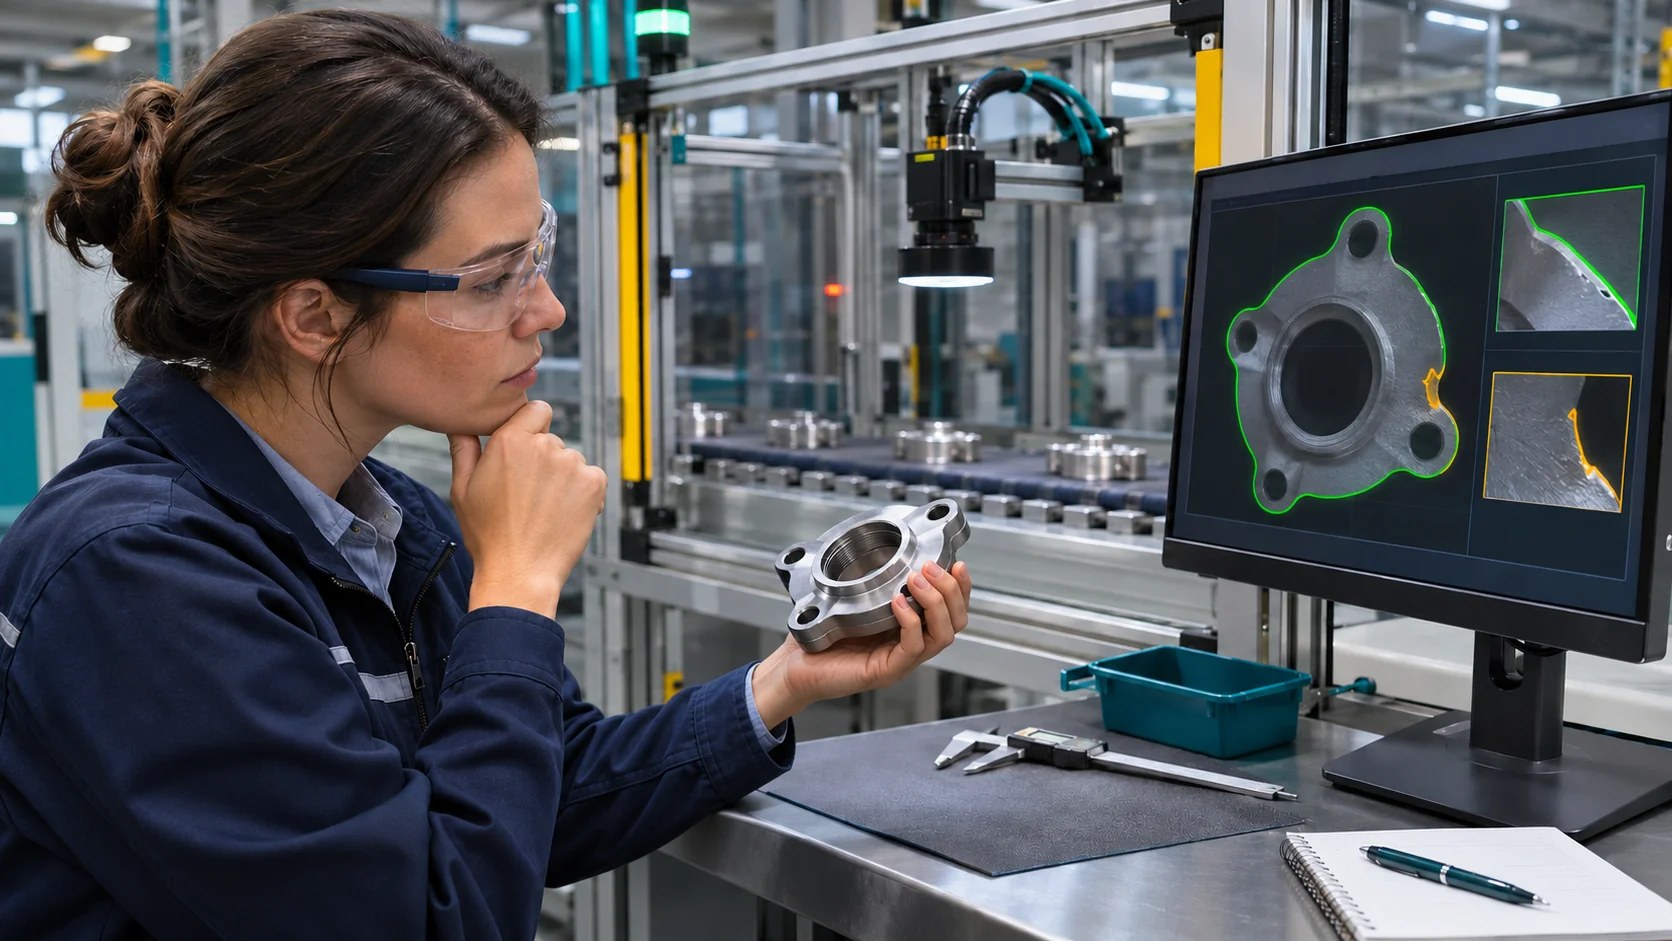
AI defect detection is built to support inspectors, not replace them. It takes over the repetitive pattern-matching that is most prone to fatigue, while people keep ownership of ambiguous cases, root-cause investigation and context-dependent decisions.
In practice, the inspector's role shifts from checking every unit to supervising the system: reviewing flagged items, validating borderline calls and refining what the model treats as acceptable variation. Over time, teams build adjacent skills such as data annotation, model performance monitoring and continuous improvement analysis. Plants adopt fastest when the system is positioned as removing the worst part of the job, not as a threat to it.
How to Implement AI Defect Detection: A Six-Step Rollout
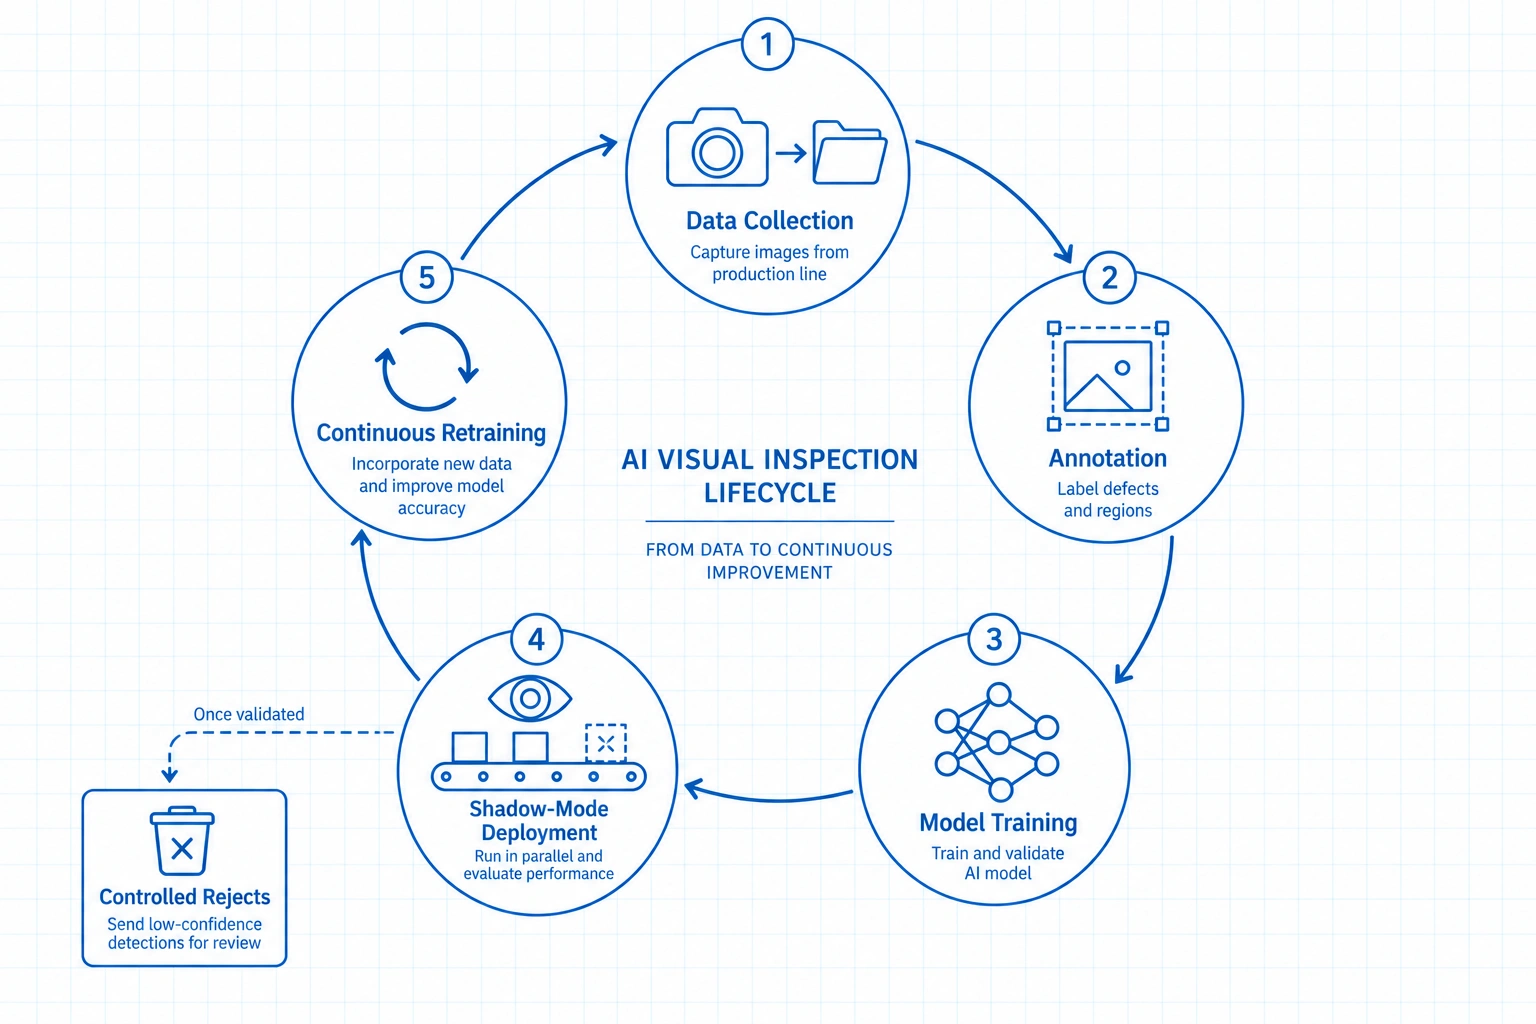
Independent of vendor, successful deployments follow a consistent lifecycle. Before selecting technology, it helps to review how to choose the right inspection system for your line speed, defect types and integration needs.
- - Define scope and acceptance criteria. List the defects that matter, their severity levels and the cost of an escape versus a false reject. Agree on golden samples and decide where on the line inspection will sit and which systems (PLC, SCADA, MES) it must talk to.
- - Engineer the image capture. Select cameras, optics and lighting for the part and the defects, and lock down positioning and triggering. Test with real parts at real line speed, not in a lab.
- - Collect and annotate data. Capture good parts, real defects and borderline cases under production conditions. Annotate with tools such as CVAT or Label Studio in COCO or YOLO formats, and involve experienced inspectors so labels reflect real acceptance standards.
- - Select and train models. Match the model to the job: fast object detection for high-speed lines, segmentation where defect size matters, anomaly detection where defect samples are scarce. Transfer learning from pre-trained models reduces how much data you need.
- - Validate in shadow mode. Run the system alongside existing inspection without letting it reject parts. Compare its decisions with real outcomes, measure escape and false reject rates, and set thresholds based on cost before giving it control authority.
- - Deploy, integrate, monitor and retrain. Connect to reject mechanisms and plant systems, track drift and review rate, and retrain as new defects, materials or suppliers appear.
Timelines depend on data availability and integration scope; focused pilots on a single station commonly run from about 4 to 12 weeks.
Common pitfalls to avoid
- - Training on lab images that do not reflect real lighting and part variation.
- - Treating accuracy as the only success metric.
- - Skipping shadow mode and losing operator trust with early false alarms.
- - Planning a pilot without a path to scale across lines and plants. Ombrulla's analysis of why industrial AI pilots fail covers this in depth.
Planning the hardware and software stack? Download the free AI Visual Inspection System Architecture Guide for reference designs covering cameras, edge compute and plant integration.
How to Measure Success: The KPIs That Matter
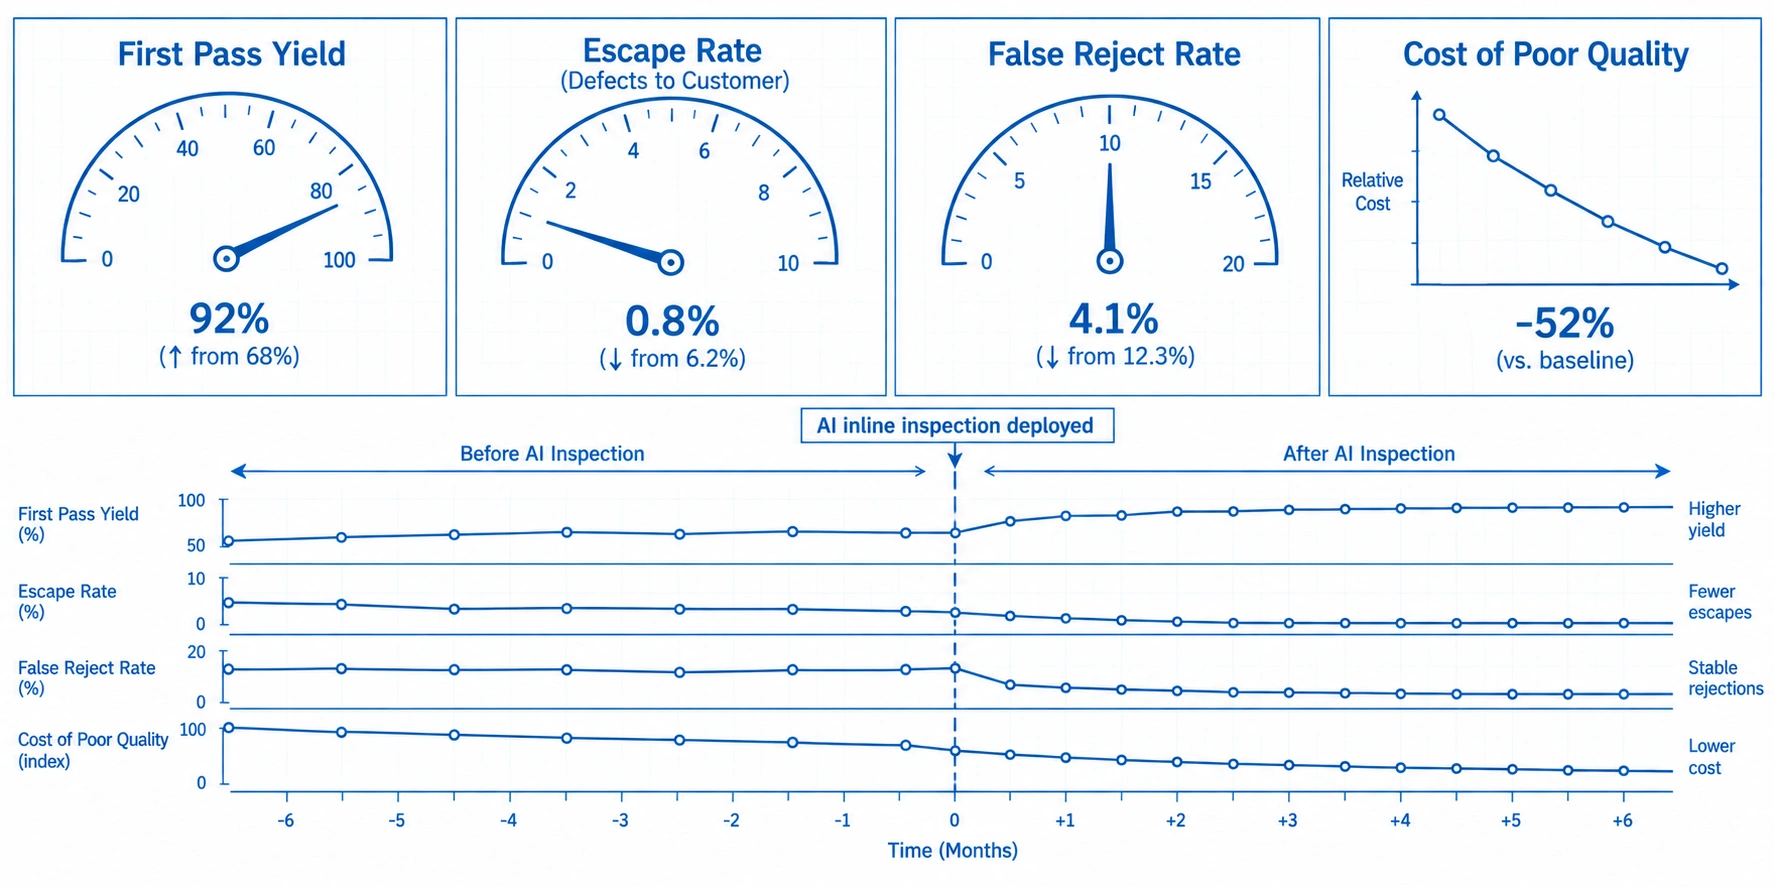
Detecting more defects is not the goal on its own. The goal is a measurable improvement in plant-level quality economics. Establish a baseline before the pilot so improvement can be proven.
| KPI | What it measures | What good looks like |
|---|---|---|
| First pass yield (FPY) | Share of units passing first time without rework | Rising, showing upstream containment is working |
| Escape rate | Defects that reach the next step or the customer | Falling toward zero for critical defects |
| False reject rate | Good parts wrongly rejected | Low and stable, protecting throughput and trust |
| Review rate | Units sent to human decision | Falling as the model matures |
| Scrap and rework | Material and labor lost to defects | Smaller per root-cause event |
| Cost of poor quality (COPQ) | Scrap, rework, warranty, downtime and recalls combined | Declining trend tied to the program |
| DPMO | Defects per million opportunities | Declining, linking to Six Sigma targets |
| OEE quality rate | Quality component of overall equipment effectiveness | Rising alongside availability and performance |
Track these as trends rather than snapshots. Together they show whether the threshold is well tuned or drifting toward over-rejection or silent escapes. To connect quality gains to equipment performance, see Ombrulla's guide to overall equipment effectiveness (OEE); for the financial case, see the 2026 AI inspection ROI and investment case.