

The Evolution of QC: Why Manual Inspection and Rule-Based AOI Fall Short
The False-Positive Bottleneck in Rule-Based AOI
Traditional Automated Optical Inspection (AOI) systems work by comparing captured images against a fixed set of geometric rules and thresholds, edge positions, contrast deltas, pixel-intensity windows. This works reasonably well for a narrow, stable product line, but it degrades quickly as soon as normal manufacturing variation is introduced: lighting drift, minor material color variance, acceptable cosmetic tolerance, or a new SKU variant.
Because rule-based systems cannot distinguish "different but acceptable" from "different because defective," they tend to over-trigger. Line operators start to see a wall of false positives, and the predictable human response is to loosen thresholds or start ignoring alerts altogether, which quietly reintroduces the exact escape risk the system was installed to prevent.
Ergonomic Fatigue, Human Error Rates, and the Limits of Manual Coverage
Manual visual inspection has a well-documented ceiling. Industrial ergonomics and quality-engineering literature consistently places human missed-defect rates in the range of 10-30%, driven by repetitive-task fatigue, attention lapses over long shifts, and the physical limits of the human eye at typical inspection speeds. Micro-defects, sub-millimeter cracks, fine porosity, shallow scratches, are especially prone to escape detection because they sit near or below the resolution and contrast threshold a tired inspector can reliably perceive.
Beyond fatigue, manual inspection has a structural coverage problem: a person can realistically scan a limited number of surfaces and angles per unit before the line moves on. Multi-angle or 360-degree checks that a multi-camera rig performs by default on every single unit simply aren't achievable at human inspection speed, which is why manual QC has historically leaned on statistical sampling rather than full coverage.
From Reactive End-of-Line Rejection to Real-Time Inline Containment
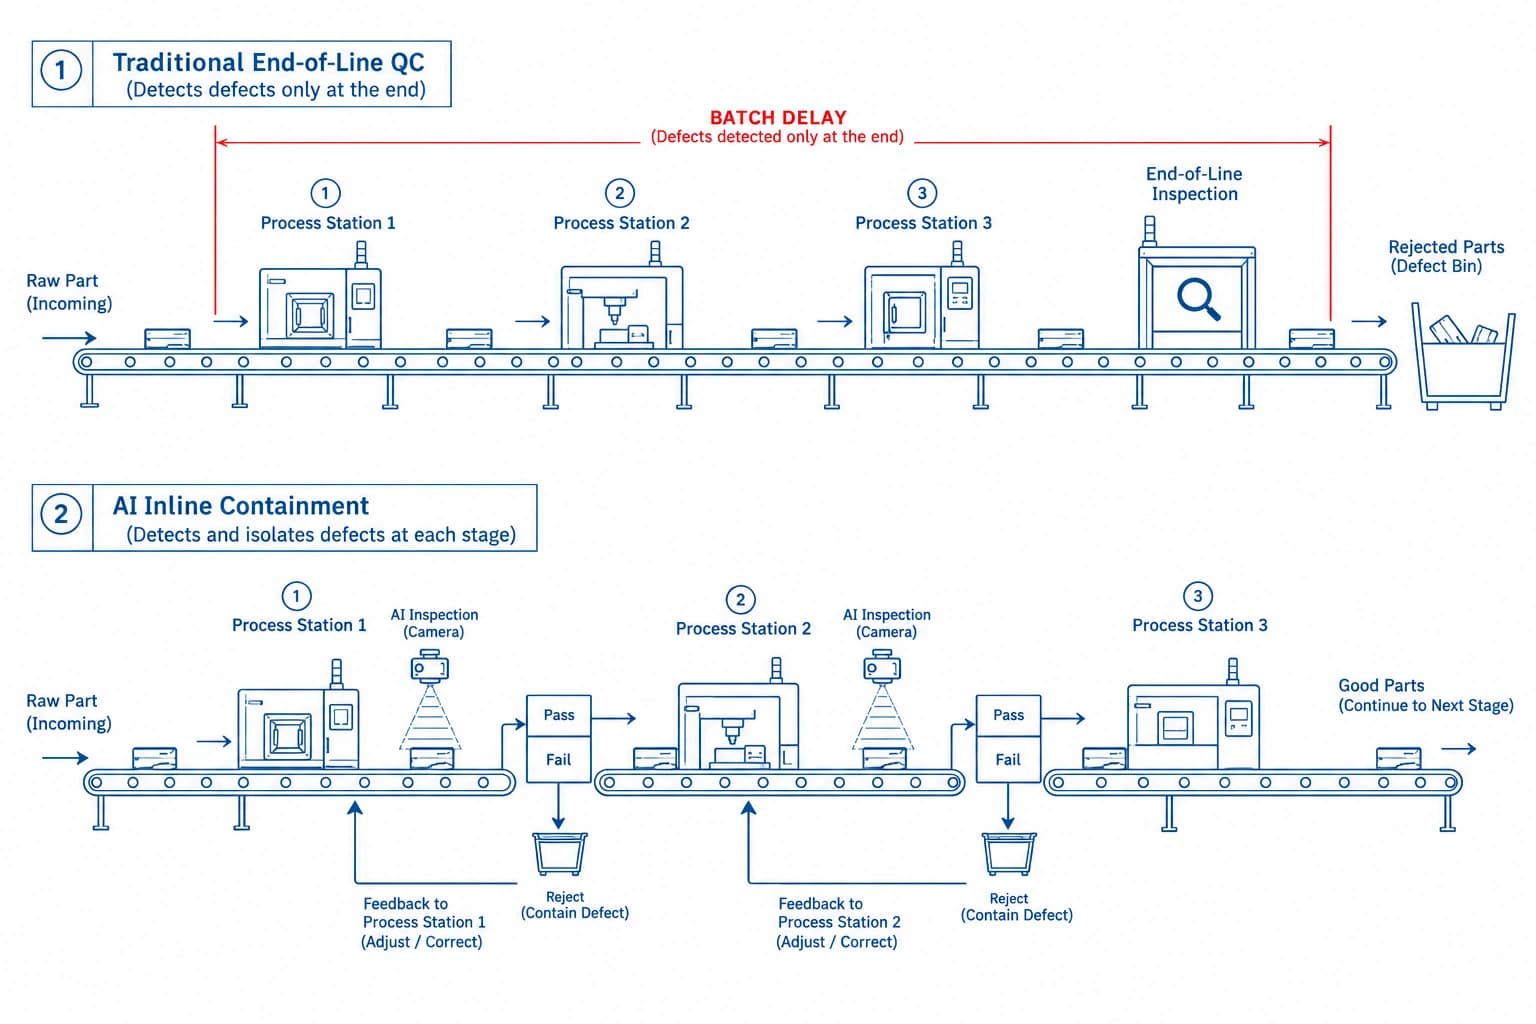
The structural flaw in both approaches is timing. End-of-line inspection catches defects only after an entire batch has already been produced, meaning scrap, rework, and root-cause investigation all happen after the damage is done. Modern quality architecture is shifting the inspection point upstream, inline, at or near the process step that could introduce the defect, so containment happens within the same cycle, not after a full production run.
Choosing Inline, End-of-Line, or Both
- Choose inline inspection when you need fast feedback to stop scrap early, the defect originates at a specific, identifiable station, or you need an immediate root-cause signal routed back to that station.
- Choose end-of-line inspection when you need a final verification gate before shipping, audit-ready proof for customers, or one consolidated checkpoint that certifies the finished unit.
- Use both when one defect type is cheap to catch early but another only becomes visible or measurable later in the process (e.g., a weld flaw detectable right after welding, versus a paint defect only visible after cure).
How AI Defect Detection Works: From Capture to Decision
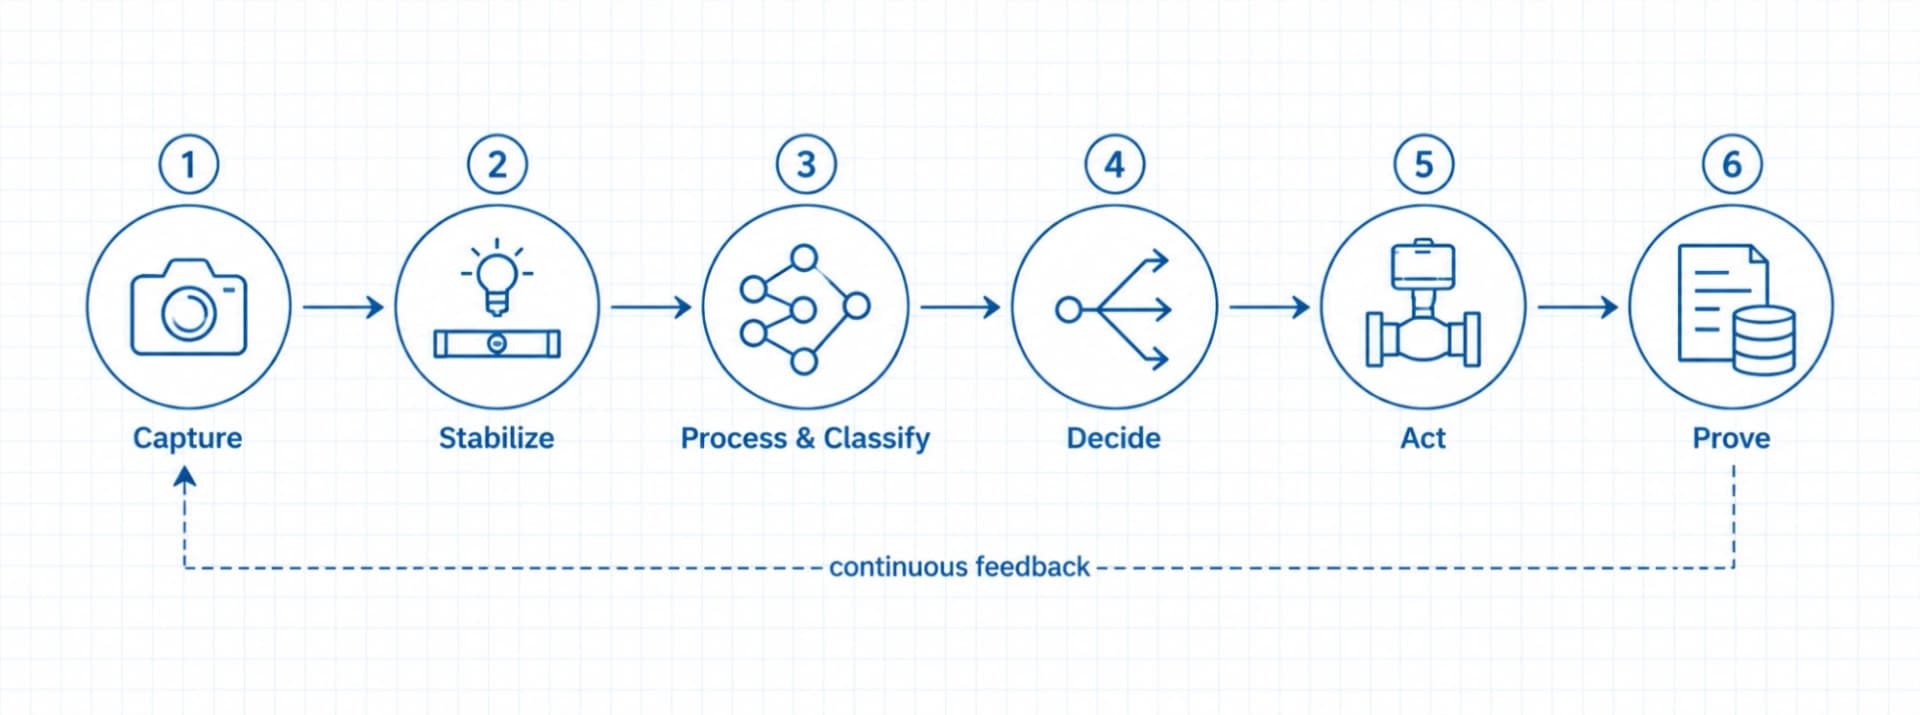
Strip away the vendor branding and every AI visual inspection deployment runs the same underlying pipeline:
1. Capture - High-resolution cameras or sensors record an image or video frame of the product from a stable, repeatable angle.
2. Stabilize - Lighting and part position are normalized so the same defect looks the same to the model regardless of shift, ambient light, or minor handling variation.
3. Process & Classify - The frame is preprocessed (noise removal, feature enhancement) and passed to a trained model that classifies it as pass, fail, or anomalous.
4. Decide - The output is categorized by defect type and severity, resolving to pass, fail, or "needs human review."
5. Act - The decision drives a physical or workflow action: a reject actuator fires, the line stops, or the unit routes to an operator review screen.
6. Prove - The decision, especially rejects and review-flagged items, is logged with its image, timestamp, and batch or serial data for traceability.
Most failures in a deployed vision system are not failures of the model itself, they trace back to the first two steps: inconsistent lighting, reflections, parts sitting or rotating differently between cycles, or a lens slowly collecting dust or vibration drift. Getting the physical capture setup right is as much of the engineering effort as training the model.
The Operational Mechanisms Behind Real Manufacturing Gains
Real-Time Closed-Loop Feedback to PLC/SCADA and MES
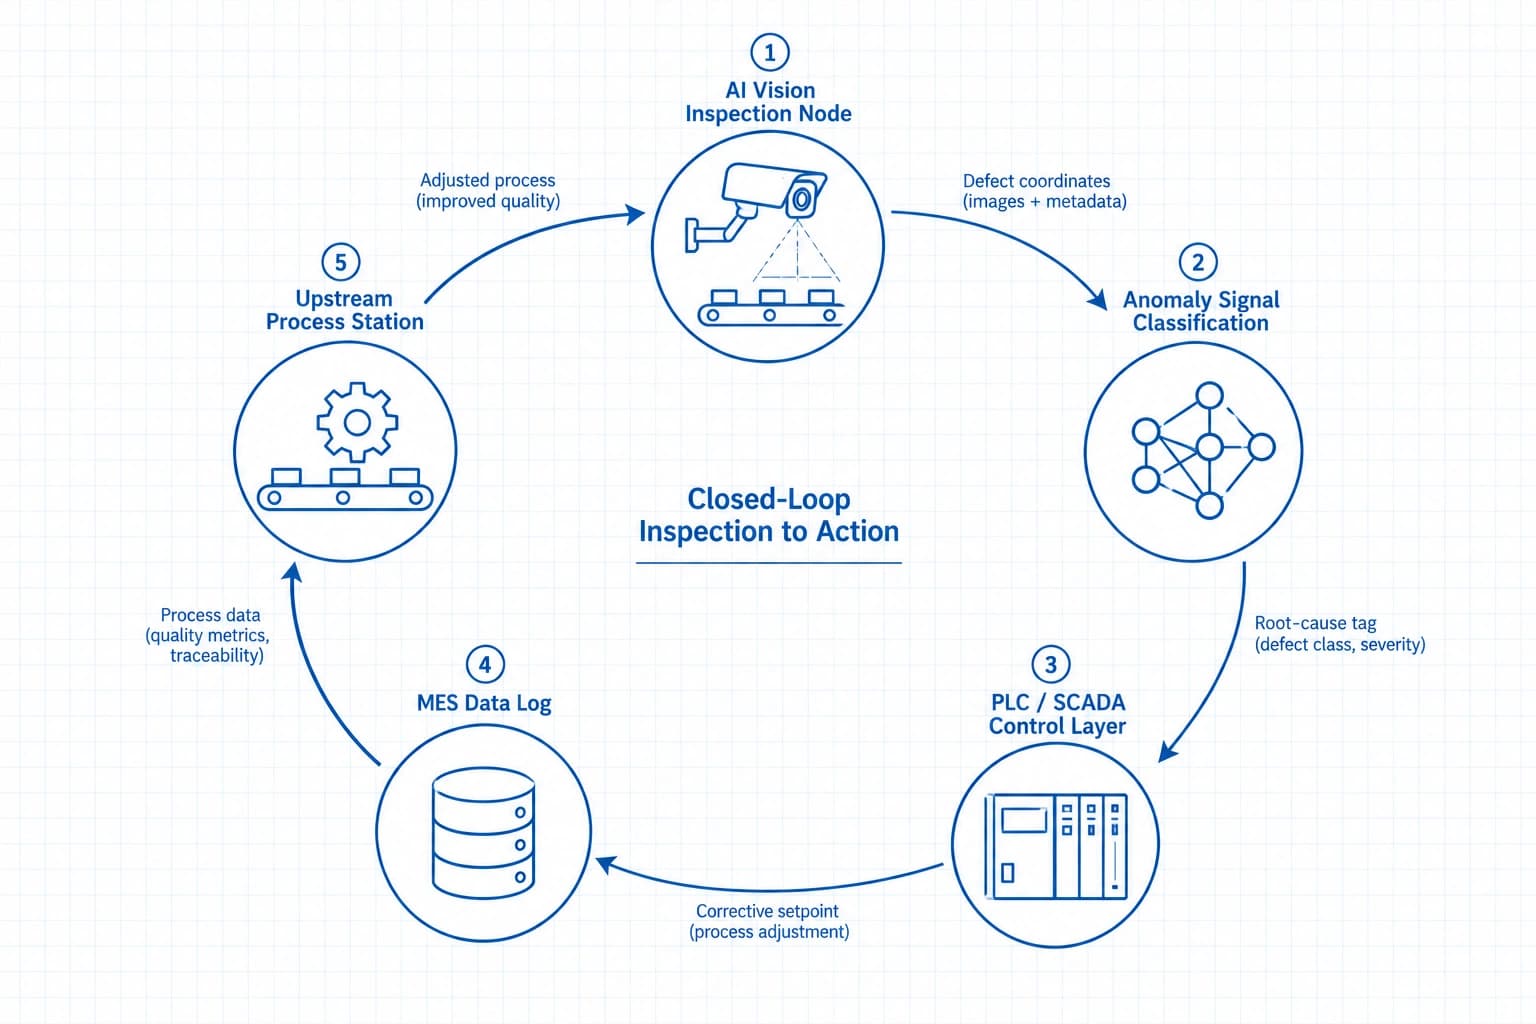
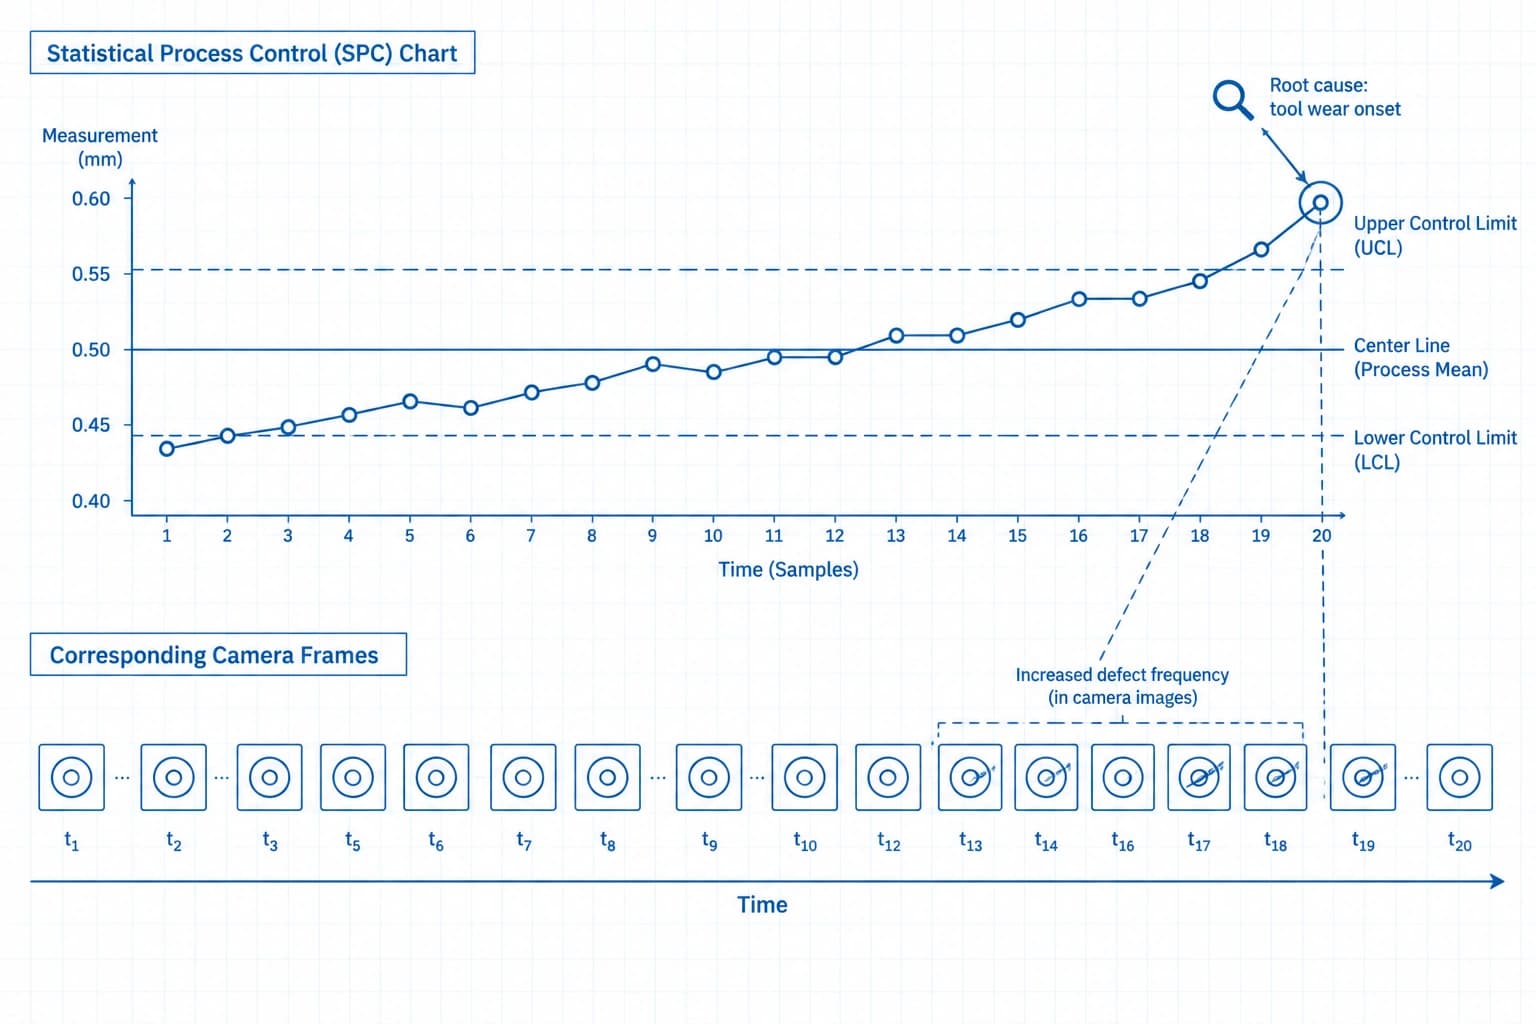
The core operational shift with AI vision is that a detected anomaly doesn't just fail a part, it becomes a data point fed back into the control layer. When a vision model flags a recurring anomaly signature (say, a consistent burr pattern at a specific angle), that signal can be routed back to the PLC or SCADA layer controlling the upstream process, and logged in the MES for traceability. Instead of discovering a tool-wear problem after 500 defective units, the line can flag drift after the first handful, turning root-cause correction into a same-shift event rather than a post-mortem.
Traceability and Audit-Ready Documentation
Every pass, fail, and review decision a vision system makes can be retained as a timestamped record tied to an image and a batch or serial number. That archive turns quality control from something a team has to reconstruct from memory into something they can look up: which station, which shift, which supplier lot a defect pattern traces back to. When a customer complaint or a regulatory audit arrives, the answer is a query against logged records rather than a guess based on who was on shift that day.
Supervised Classification vs. Unsupervised Anomaly Detection
Two distinct deep learning paradigms are doing the actual visual reasoning:
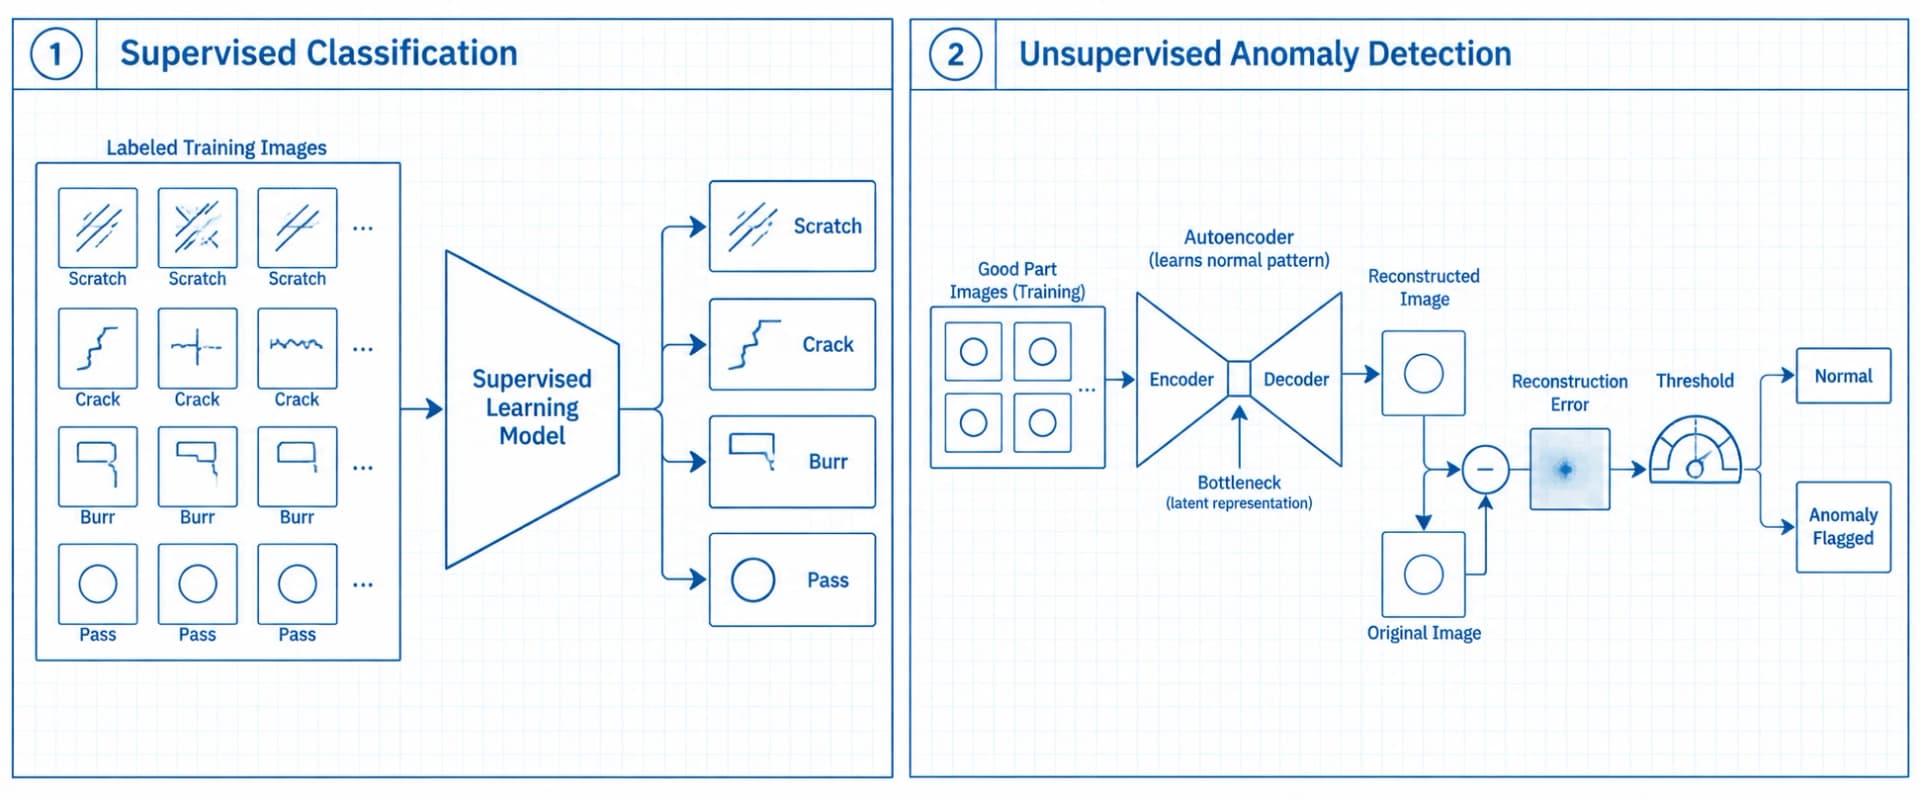
1. Supervised defect classification trains a model on a labeled dataset of known defect types (scratch, crack, burr, etc.), so it learns to sort new images into those categories. This is highly accurate for known, well-characterized defect modes but requires meaningful labeled data for each class.
2. Unsupervised anomaly detection commonly implemented with autoencoders - trains a model only on images of good parts. The model learns to reconstruct normal parts with high fidelity; anything it reconstructs poorly is flagged as anomalous. This approach enables zero-shot discovery of defect types the system has never explicitly seen before, which matters enormously for new product introductions or rare failure modes with no historical labeled examples.
Most mature deployments run both in parallel: supervised models handle the well-understood defect catalogue, while unsupervised anomaly detection acts as a safety net for the unknown.
Dynamic Statistical Process Control: Correlating Vision Metadata with Machine Drift
Every frame an AI vision system captures carries more than a pass/fail verdict, it carries rich metadata: defect size, position, orientation, frequency, and severity trend over time. Feeding that metadata into a Statistical Process Control (SPC) framework turns vision from a gatekeeper into a diagnostic instrument. A slow upward creep in micro-scratch frequency, for instance, can be statistically correlated with tool wear curves or thermal drift in a forming process, allowing predictive maintenance scheduling instead of waiting for a control-limit breach.
Zero-Defect Initiatives Without Sacrificing Tact Time
A recurring engineering tension is that thorough inspection historically meant slower inspection. GPU-accelerated inference now allows high-resolution defect classification to run within the same cycle time as the process station itself, meaning zero-defect targets no longer require throttling line speed to accommodate inspection latency. This is one of the areas where platform architecture and hardware selection matter significantly. See how Ombrulla's inline vision platform is architected for full tact-time compatibility.
The Vocabulary of Detection Accuracy: Escapes, False Rejects, and Review Rate
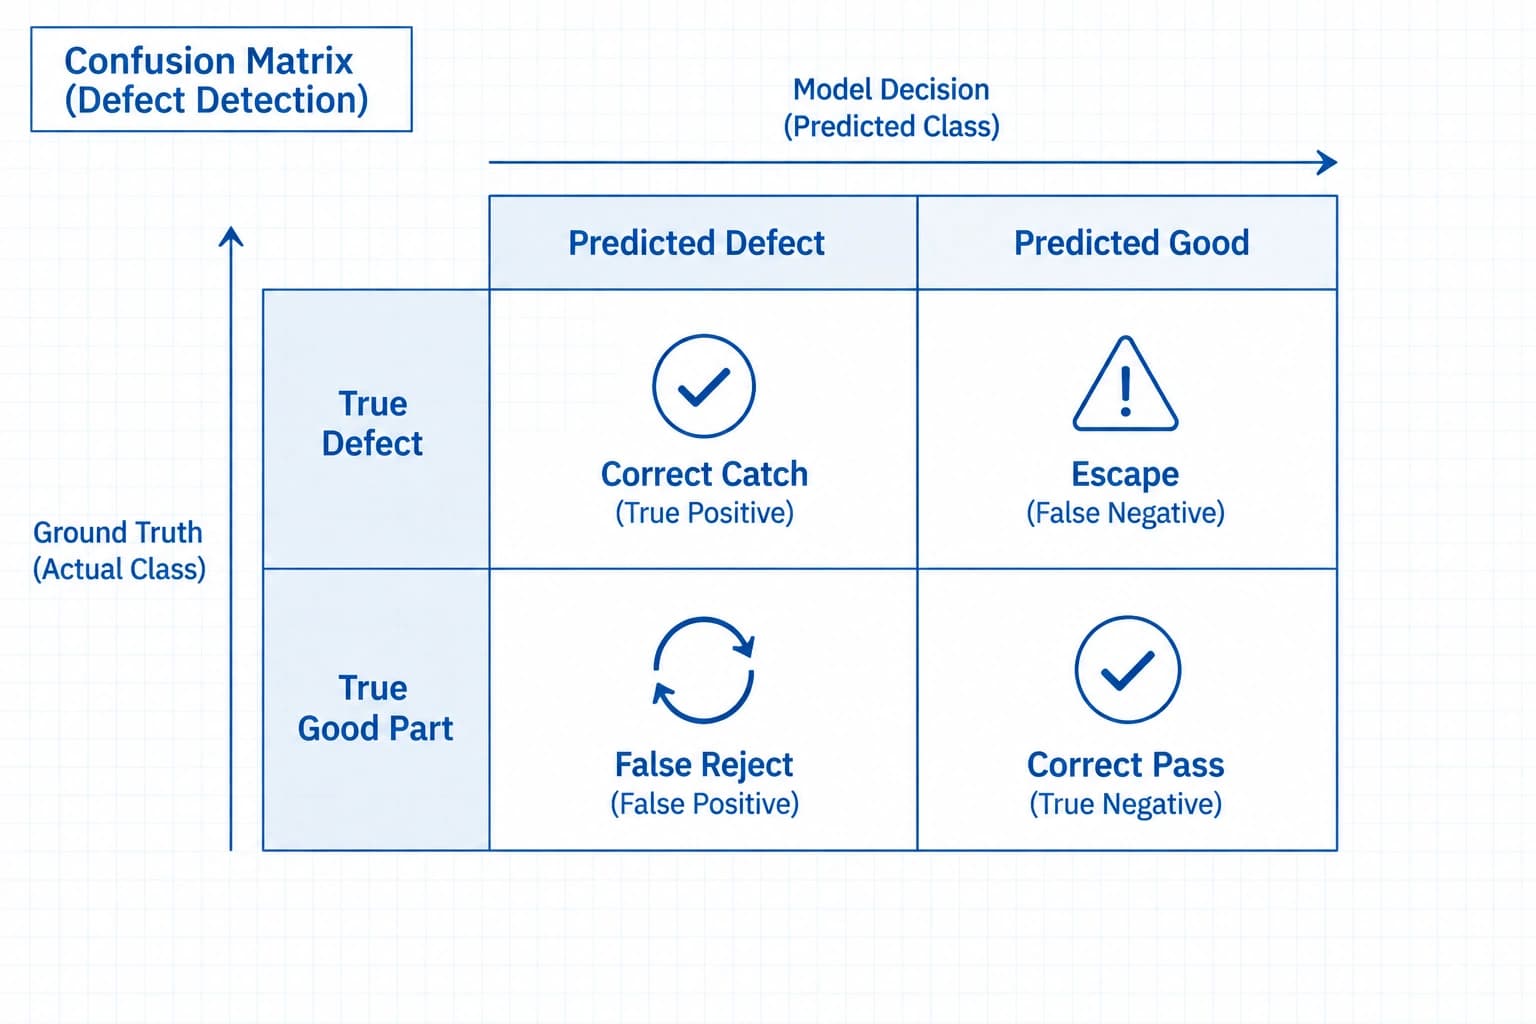
Any inspection system, human, rule-based, or AI, makes two kinds of mistakes, and understanding both is essential to evaluating whether one is actually working:
• An escape is a true defect that passes inspection and reaches the next process step or the customer.
• A false reject is a good part incorrectly flagged as defective.
This is the same tradeoff Six Sigma practitioners know as Type I and Type II error, false alarm versus missed detection, applied to a vision model's decision threshold. Tightening sensitivity to drive escapes toward zero will, past a certain point, start raising the false-reject rate, and loosening it to reduce false rejects will let more true defects through. There is no setting that eliminates both simultaneously; there is only the threshold that best matches the cost of each error type for a given product and process.
A high false-reject rate carries its own cost beyond scrap: it slows the line as operators stop to review flagged units, and, most damaging long-term, it erodes trust in the system. Once operators start seeing the system as "crying wolf," they begin ignoring its alerts altogether, which quietly reopens the door to the very escapes the system exists to prevent. This is the same failure mode described earlier for over-triggering rule-based AOI, and it applies just as much to a poorly tuned AI model.
Review rate, the percentage of units routed to a human decision queue rather than resolved automatically, is a useful early-warning metric in its own right. A persistently high review rate usually signals that the model needs retraining or the capture setup needs tuning, not that AI vision is unsuited to the line.
Industrial Quality Control Metrology and Defect Taxonomies
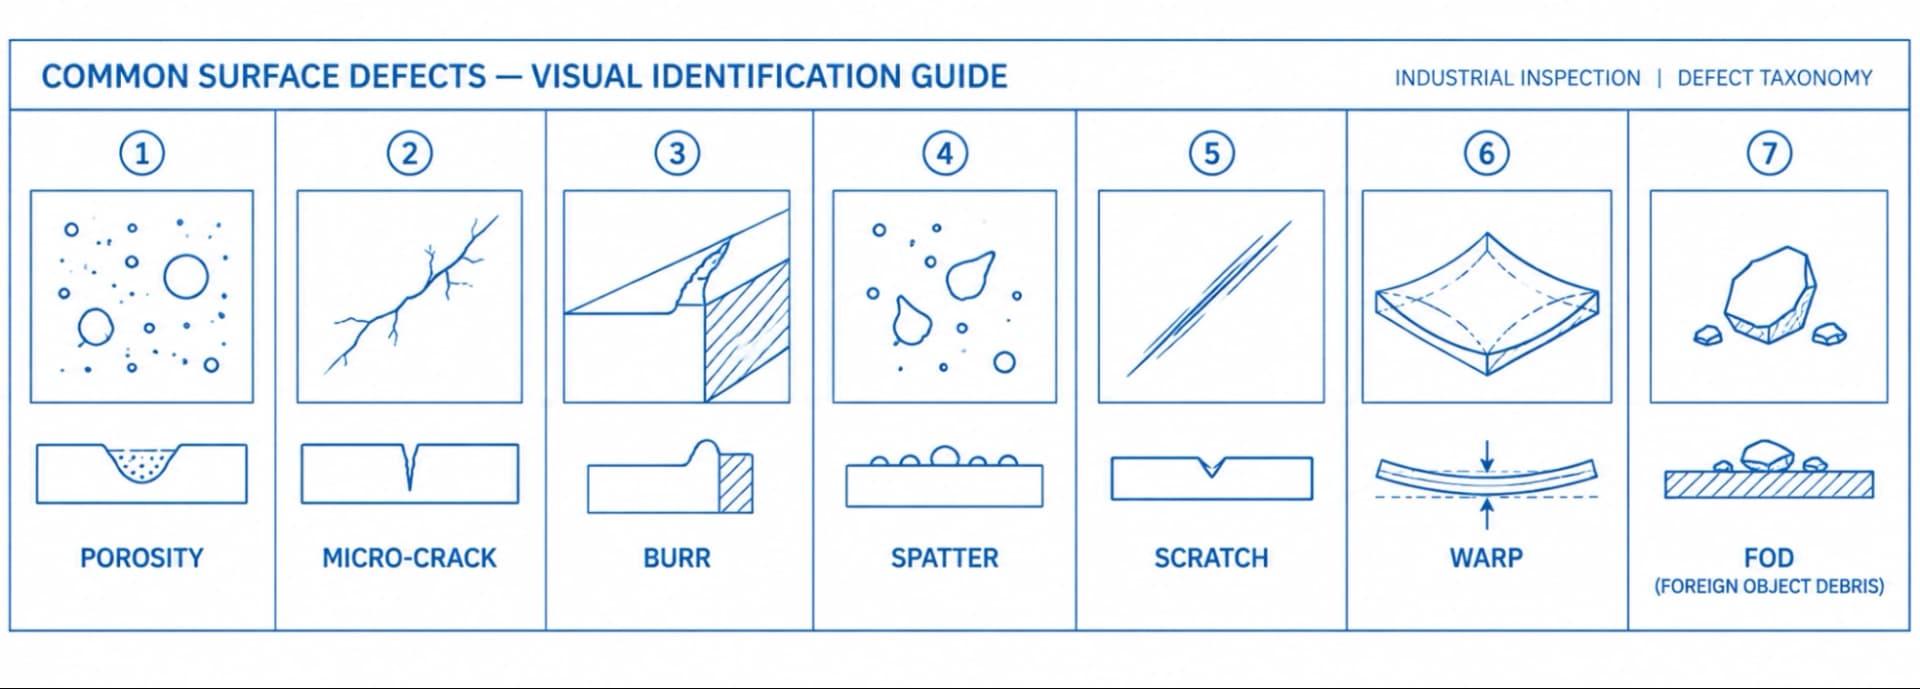
Visualizing the Core Surface Defect Categories
Machine vision systems in industrial settings are typically trained against a recurring taxonomy of surface and structural defects:
| Defect Type | Typical Cause | Visual Signature |
|---|---|---|
| Porosity | Trapped gas during casting/welding | Small round voids, often clustered |
| Micro-cracks | Thermal stress, fatigue, rapid cooling | Fine, irregular linear discontinuities |
| Burrs | Incomplete shearing/machining | Raised material edge, sharp protrusion |
| Spatter | Welding process instability | Scattered small droplet deposits |
| Scratches | Handling, tooling contact | Linear surface abrasion, variable depth |
| Warp | Uneven cooling or internal stress | Macro-scale geometric deviation from flat/true |
| Foreign Object Debris (FOD) | Contamination during assembly | Irregular, non-native material presence |
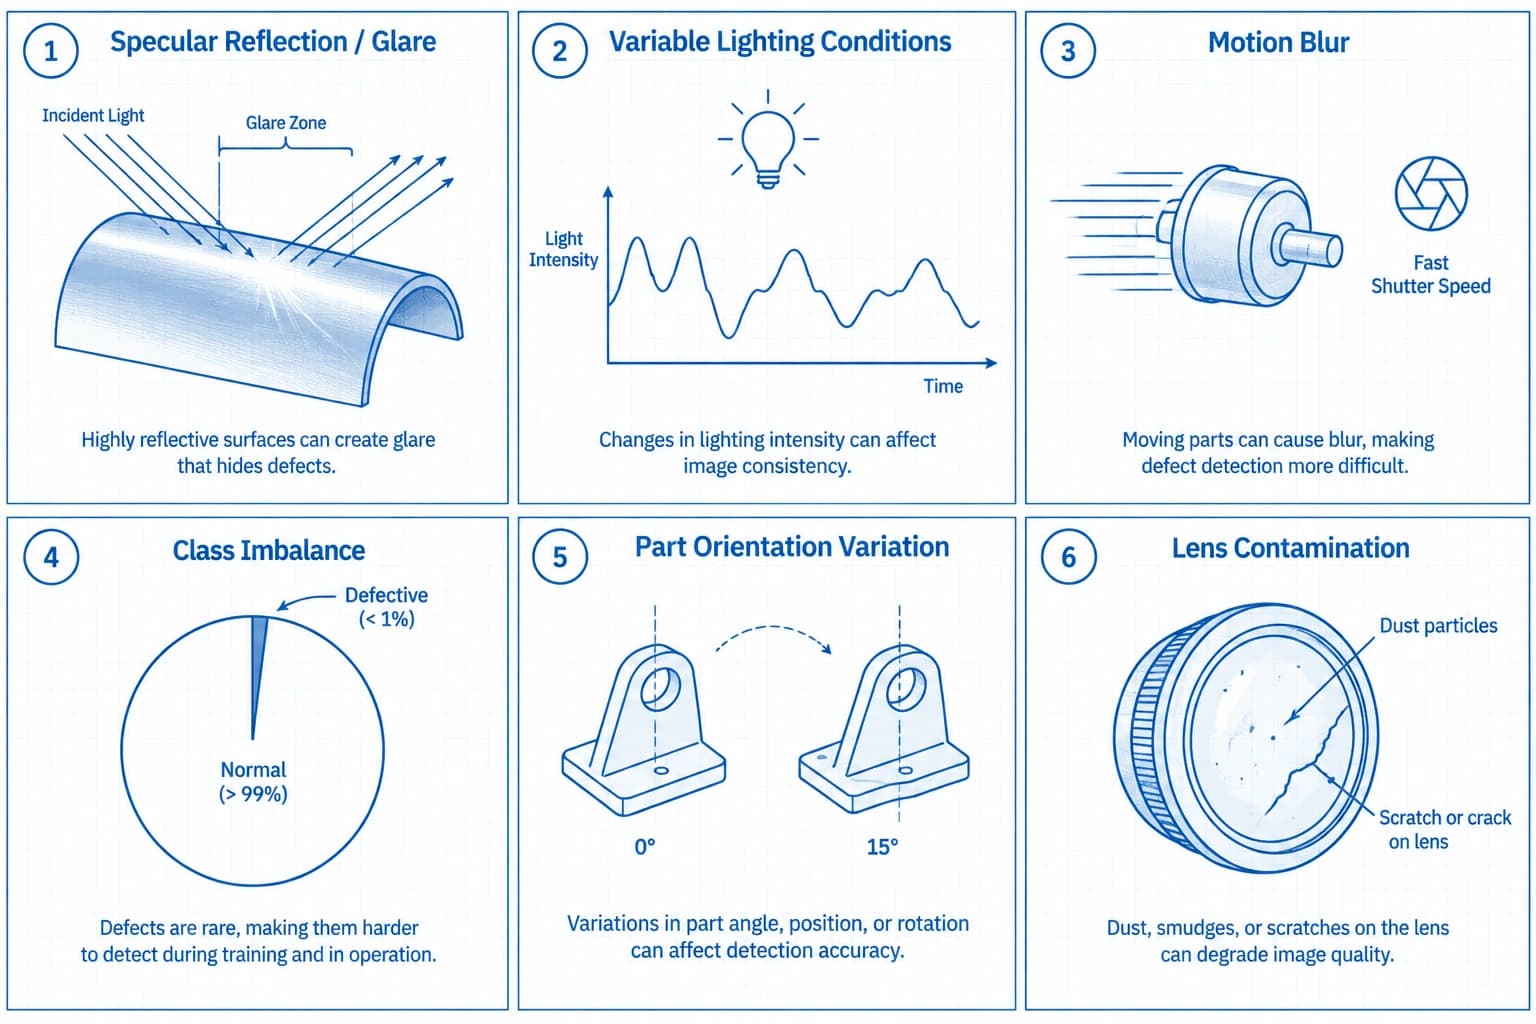
Overcoming Real-World Optical Challenges on the Factory Floor
Detecting these defects reliably is complicated by conditions that don't exist in a clean lab environment:
- - Specular reflection on polished metal or glass surfaces can wash out or mimic defect signatures depending on light angle.
- - Variable illumination across a shift (ambient light changes, fixture degradation) shifts the baseline a model was trained against.
- - High-speed motion blur on fast-moving lines compresses the usable exposure window for capturing sharp defect edges.
- - Class imbalance is a persistent statistical challenge: in a healthy process, 99.9%+ of parts are non-defective, meaning models must be deliberately trained and validated to avoid simply learning to always predict “pass.”
- - Part positioning variance: Units sitting or rotating slightly differently between cycles can make an identical defect look different from frame to frame if the capture rig isn't constraining position tightly enough.
- - Physical rig drift: A lens slowly collecting dust or a mount losing calibration from vibration degrades image quality gradually enough that it's often mistaken for a model accuracy problem rather than a hardware maintenance one.
Implementation Path: How These Systems Get Built and Deployed
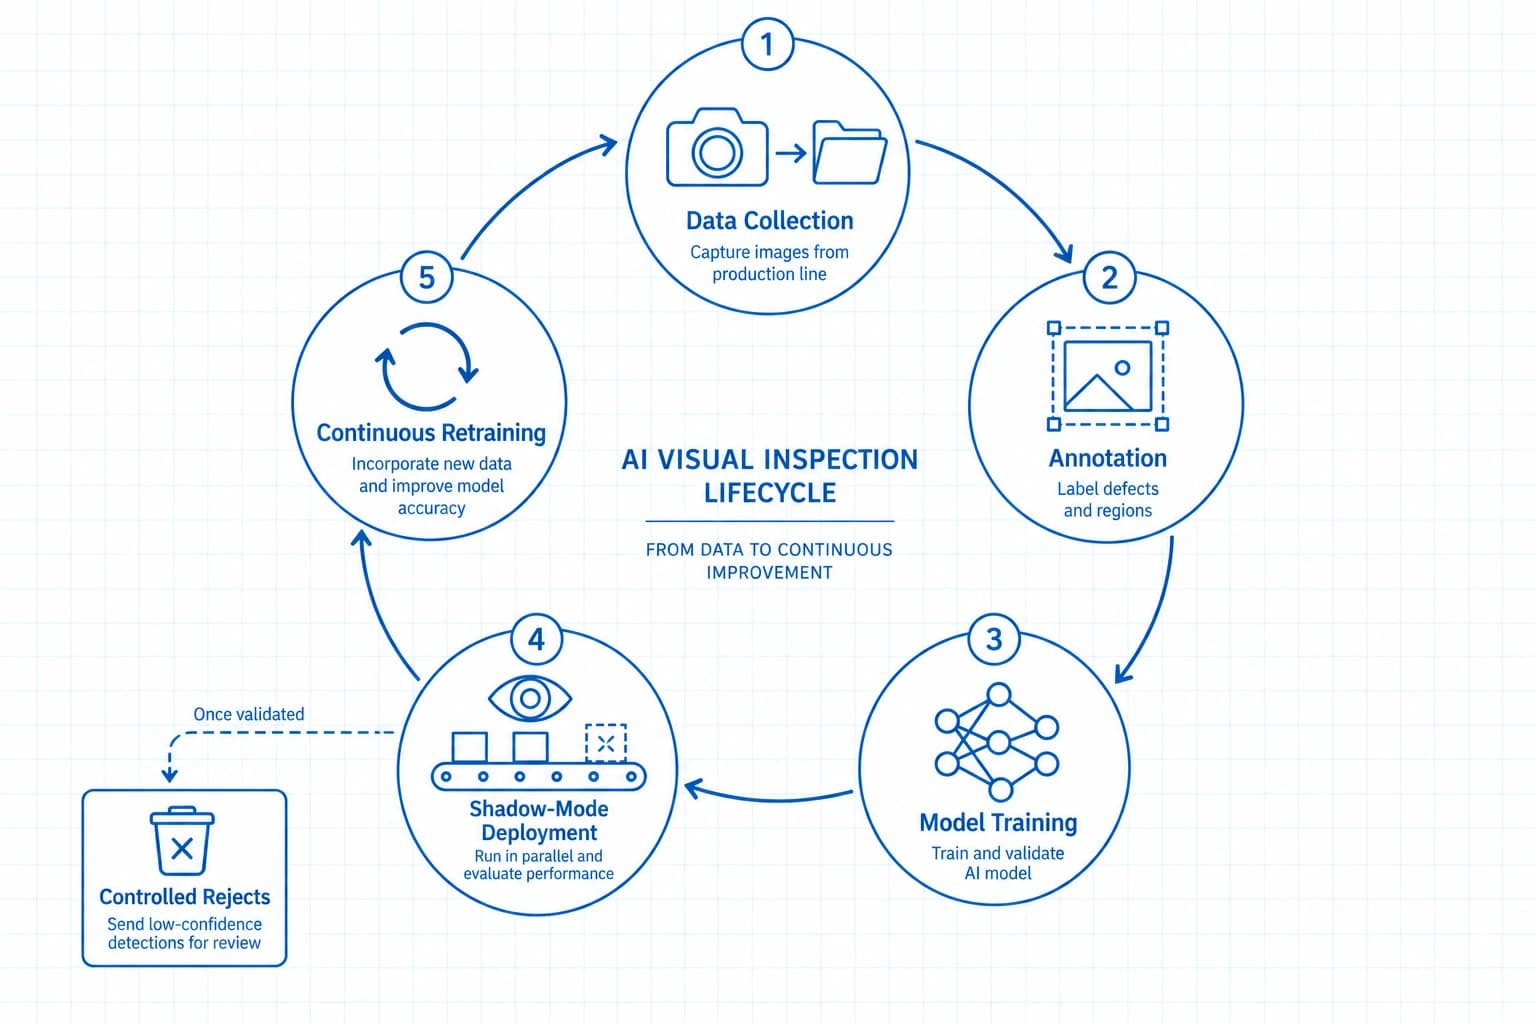
Independent of any specific vendor, deploying a vision-based inspection system follows a consistent engineering lifecycle:
1. Data Collection: Gather representative images or video of both good parts and known defect types, captured under real production conditions rather than staged lab conditions.
2. Annotation: Label defects and relevant features so a supervised model has accurate ground truth to learn from.
3. Model Training: Train classification and/or anomaly-detection models on the annotated and normal-part datasets.
4. Deployment (shadow mode first): Integrate inference into the line, typically starting in shadow mode, where the system flags issues without yet triggering physical rejects, so its calls can be validated against real outcomes before it's given control authority.
5. Continuous Improvement: Retrain as new defect types, materials, or suppliers appear, so the model doesn't silently degrade as the process drifts.
Common Implementation Challenges
- - Data quality and training-set diversity: a model is only as reliable as the range of good and defective examples it has seen. Sparse or narrow datasets misclassify subtle or rare defects.
- - Hardware and infrastructure: edge-versus-cloud inference tradeoffs, camera resolution, and calibration all have to scale with the number of inspection points, not just the first pilot line.
- - Workforce adoption: this is as much a cultural shift as a technical one. Teams adopt fastest when the system is positioned as removing the worst part of the job - fatiguing repetition - rather than as a threat to their role.
Measuring True Quality Transformation (Beyond Surface Metrics)
Detecting more defects is not, by itself, the goal, the goal is a measurable shift in plant-level quality economics.
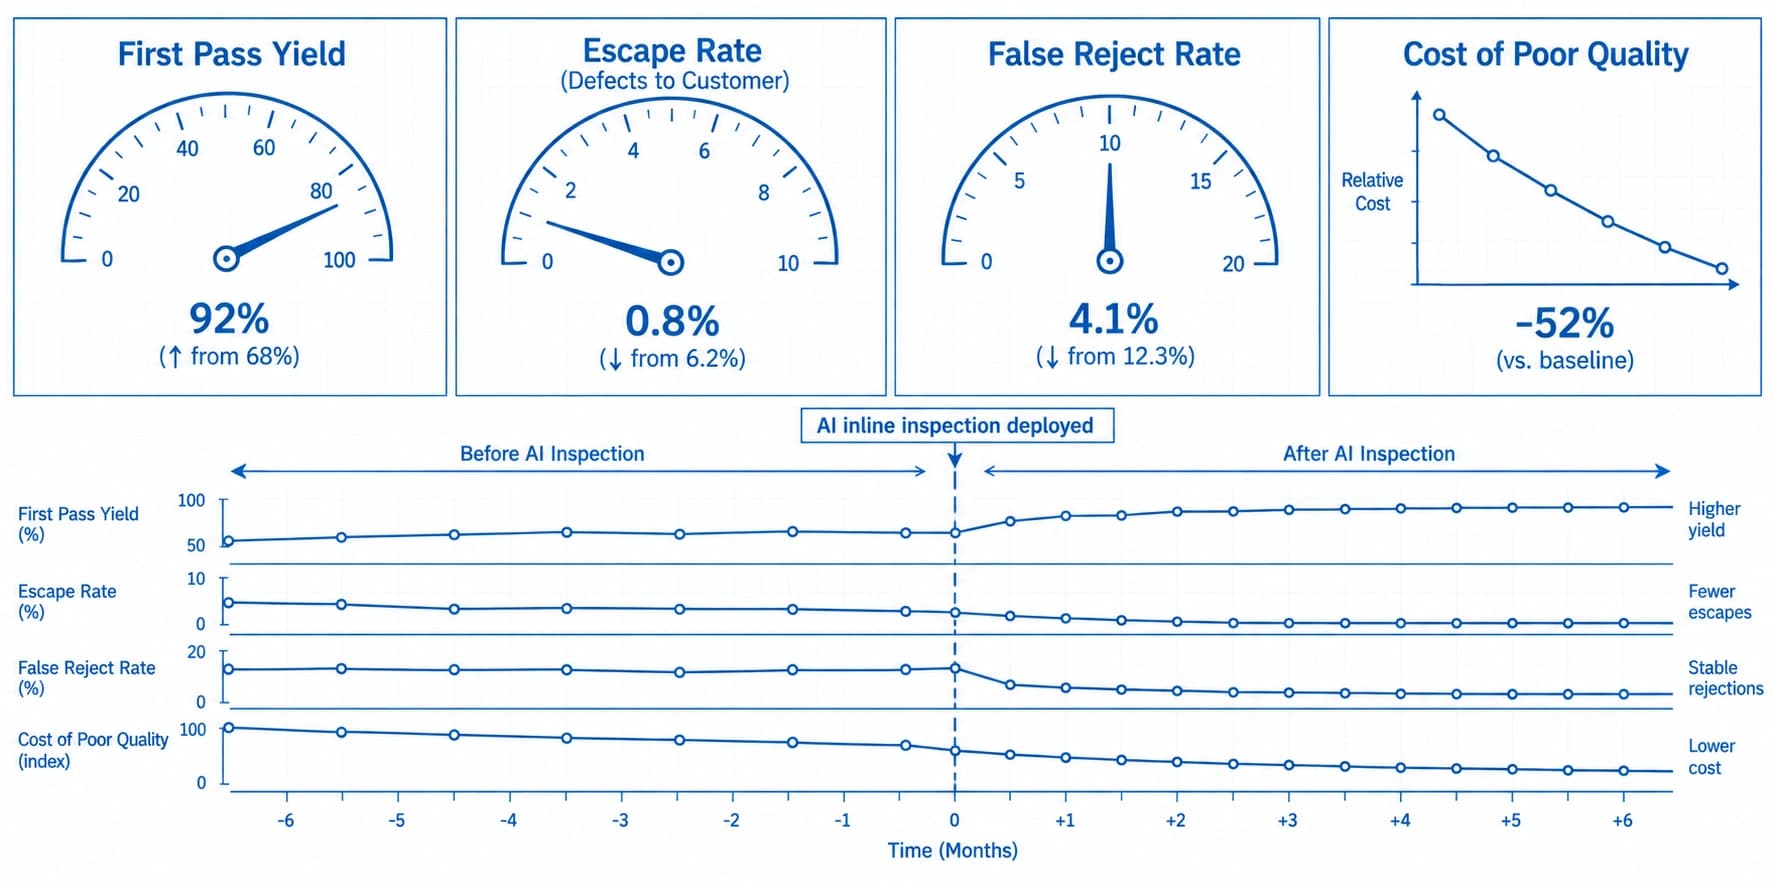
- - First Pass Yield (FPY) OptimizationFPY, the percentage of units that pass quality inspection the first time with no rework, is one of the cleanest signals that root-cause containment is actually working upstream, rather than simply catching more defects downstream after the fact.
- - Escape Rate, False Reject Rate, and Review Rate Over TimeThe error-type vocabulary covered earlier becomes most useful as a trend, not a one-time snapshot. Tracking these together shows whether a system's decision threshold is well-tuned for the line, or whether it's quietly drifting toward over-rejection (trust erosion) or under-detection (silent escapes) as materials or suppliers change.
- - Scrap and Rework ReductionBecause inline containment catches drift earlier in a production run, the scrap and rework volume tied to a single root-cause event shrinks substantially compared to discovering the same issue only at end-of-line inspection.
- - Cost of Poor Quality (COPQ) MinimizationCOPQ aggregates the full cost footprint of defects, scrap material, rework labor, warranty claims, and line downtime for investigation. In Six Sigma terms, this ties directly to defects-per-million-opportunities (DPMO): a declining DPMO trend, tracked alongside COPQ, is the clearest bridge between a quality initiative's technical performance and its financial impact.
Tracking these trend lines over time, rather than isolated defect counts, is the most reliable way to demonstrate that a quality initiative is producing bottom-line impact rather than just generating more inspection data.